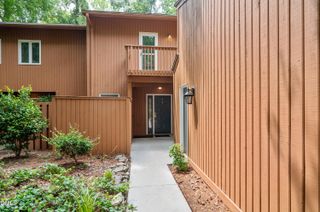
5435 Pine Top Circle, Raleigh, NC 27612
- 3 beds |
- 3 baths |
- 1,411 sqft
 Town Home
  Built in 1983
  1,742sqft lot
 —— car garage
  $195/sqft
  Listed 5 days ago
Property Description
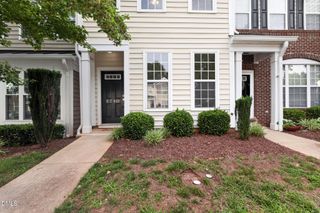
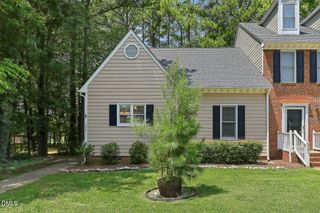
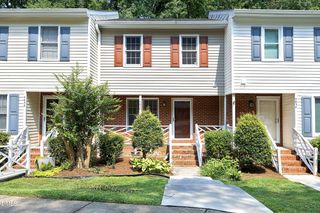
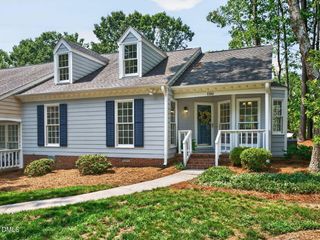
Welcome to this charming townhome in an unbeatable Midtown Raleigh location! This home offers a functional floor plan, comfortable living spaces, and exceptional convenience. The kitchen features ample cabinet and counter space and opens to the main living and dining areas, making everyday living and entertaining a breeze. Thoughtful details throughout include crown molding, updated flooring, and a spacious primary suite with an en-suite bath. Enjoy low-maintenance living just minutes from some of Raleigh's most popular destinations. Spend weekends shopping and dining at North Hills, exploring the trails and natural beauty of Shelley Lake Park, or enjoying the shops and restaurants at Crabtree Valley Mall. Commuters will appreciate easy access to I-440, US-70, and downtown Raleigh, while outdoor enthusiasts can take advantage of nearby greenway trails connecting to miles of recreation throughout the city. Whether you're a first-time buyer, investor, or someone looking to simplify their lifestyle, this well-located townhome offers the perfect combination of comfort, convenience, and value in the heart of Raleigh.
- Listing Status:
- Active
- Data Last Updated:
- August 5, 2026 at 11:18PM
- Listing Office:
- Relevate Real Estate Inc. : 919-395-0735
- Listing Agent:
- Adrienne Zetterquist : 919-810-6148
- MLS ID:
- 10183672
- General: Rain GuttersTennis Court(s)Storage
- Style: Transitional
- Other Structures: StorageEnclosedRear PorchDeck
- Pool: AssociationCommunity
- Parking: Additional ParkingAssignedAsphaltOn SiteOpenParking LotPrivateSide By SideParking spaces: 2
- Roofing: Shingle
- Windows: Bay Window(s)Double Pane WindowsWindow Coverings
- General: CedarShake SidingWood Siding2Slab
- Road/Access: Private Road
- HOA Amenities: Game Court ExteriorClubhouseMaintenance GroundsPoolParkingRecreation FacilitiesTennis Court(s)InsuranceMaintenance GroundsMaintenance StructureRoad MaintenanceMonthly
- Originating MLS: AMLSNC_TRIANGLE
- County: Wake
- Zoning: Lo3 Ridgeloch Twnhm 83-749 Ph5 Bld3079612855927000 0128702
- Fencing: Privacy
- Utilities: Cable AvailableCable ConnectedElectricity AvailableElectricity ConnectedNatural Gas AvailableNatural Gas ConnectedPhone AvailableSewer AvailableSewer ConnectedUnderground UtilitiesWater AvailableWater Connected
- Water: Public
- Sewer: Public Sewer
- Source: AMLSNC_TRIANGLE
This listing courtesy of Adrienne Zetterquist , Relevate Real Estate Inc.
Monthly Payment
- Principal & Interest $
- Property Taxes $
- Home Insurance $
- VA Funding Fee $

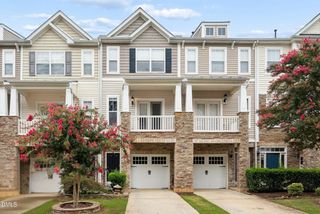
 New - 19 hours ago