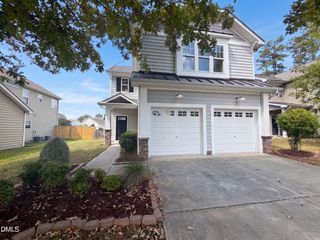
5501 Golden Moss Trail, Raleigh, NC 27613
- 2 beds |
- 3 baths |
- 1,394 sqft
 Single-Family Home
  Built in 2002
  4,792sqft lot
 20 car garage
  $276/sqft
  Listed 7 days ago
Property Description
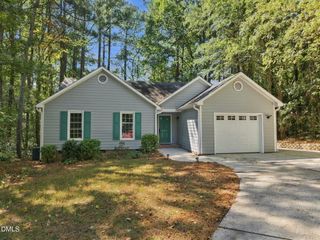
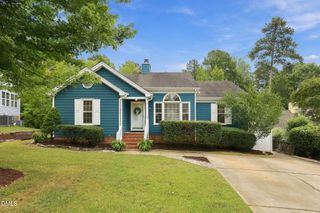
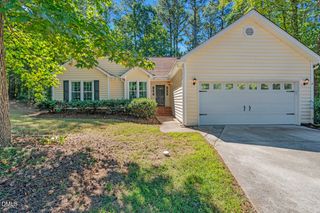
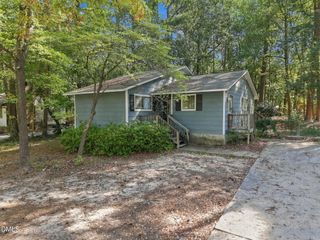
Charming 2-bedroom home with bright, open floor plan and flexible primary suite options! This inviting 2-bedroom, 2.5 bath home features a bright, open floor plan that's perfect for comfortable living and entertaining. The spacious family room boasts a striking cathedral ceiling and a cozy fireplace, while modern flooring flows throughout the main living areas, adding a touch of elegance. One of the standout features of this home is the flexibility to have your primary suite on either the first or second floor, offering options. The second floor includes a generously sized bedroom that could also serve as a bonus room, complete with its own full bath. Enjoy outdoor living with a fabulous deck and a charming covered front porch-perfect for relaxation or entertaining quests. The kitchen includes appliances, making it both stylish and functional. A one car garage adds extra convenience to this delightful home. Close to Brier Creek for lots of shopping!
- Listing Status:
- Active
- Date Added:
- September 22, 2026
- Data Last Updated:
- September 30, 2026 at 12:40AM
- Listing Office:
- Marie Austin Realty : 919-286-5611
- Listing Agent:
- Wanda Guins : 919-596-5656
- MLS ID:
- 10194139

- Style: Cape Cod
- Other Structures: PorchDeck
- Parking: DrivewayGarage Faces FrontGarage Door OpenerInside Entrance
- Roofing: Shingle
- Windows: Insulated Windows
- General: Vinyl Siding2Slab
- Road/Access: County Road
- HOA Amenities: LandscapingMaintenance Grounds150.0Quarterly
- Golf: Street LightsSidewalks
- Originating MLS: Doorify MLS
- County: Durham
- Zoning: Harrington Meadows/Ph:03/ Lt#089 Cnty Drhm---/Ci Pl:000151-000333194722
- Fencing: Back YardWood
- Utilities: Cable AvailableElectricity AvailableNatural Gas AvailablePhone AvailableWater Available
- Water: Public
- Sewer: Public Sewer
- Source: Doorify MLS
This listing courtesy of Wanda Guins , Marie Austin Realty
Monthly Payment
- Principal & Interest $
- Property Taxes $
- Home Insurance $
- VA Funding Fee $

Location
Similar Listings Nearby
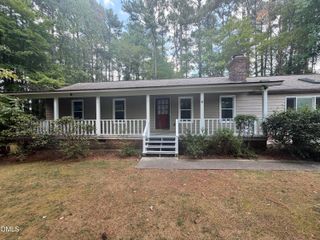
 New - 20 hours ago