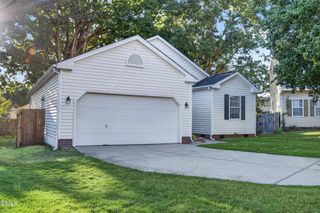
5522 Marthonna Way, Raleigh, NC 27616
- 3 beds |
- 3 baths |
- 1,563 sqft
 Single-Family Home
  Built in 1998
  8,276sqft lot
 —— car garage
  $218/sqft
  Listed 6 days ago
Property Description
Welcome home to this inviting 3-bedroom, 2.5-bath single-family residence in Ansleigh, ideally located just minutes from I-40, I-540, I-440, and Triangle Town Center. Designed for both everyday living and entertaining, the home offers an open floor plan, vinyl flooring throughout, and abundant natural light. The kitchen features modern white cabinetry, quartz countertops, stainless steel appliances, and a spacious island with additional storage. The adjoining family room boasts vaulted ceilings, a cozy gas fireplace, and a 55-inch television that conveys—perfect for relaxed movie nights or enjoying sunny mornings at home. Retreat to the spacious primary suite with high ceilings and a garden tub ideal for unwinding at the end of the day. Outside, enjoy a large, fenced backyard with a patio and fire pit, offering plenty of room to relax, entertain, or let pets play. Washer and dryer conveys for added convenience. The left side of the fence was installed by the neighbor and is shared with the seller. The fireplace has been inspected, maintenance and is operable.
- Listing Status:
- Active
- Date Added:
- September 25, 2026
- Data Last Updated:
- September 30, 2026 at 2:41AM
- Listing Office:
- RF Real Estate Solutions LLC : 302-670-2030
- Listing Agent:
- Ruth Foster : 302-670-2030
- MLS ID:
- 10194291

- General: Fire PitFenced Yard
- Style: Traditional
- Other Structures: Patio
- Parking: Concrete
- Roofing: Shingle
- General: Brick VeneerVinyl Siding2Slab
- Road/Access: Other
- HOA Amenities: Maintenance Grounds153.0Annually
- Originating MLS: Doorify MLS
- County: Wake
- Zoning: R-4Lo107 Ansleigh Sub Ph1a Bm1997-1600173613230640000 0238194
- Fencing: Back YardWood
- Utilities: Cable AvailableElectricity AvailableNatural Gas AvailablePhone AvailableWater Available
- Water: Public
- Sewer: Public Sewer
- Source: Doorify MLS
This listing courtesy of Ruth Foster , RF Real Estate Solutions LLC
Monthly Payment
- Principal & Interest $
- Property Taxes $
- Home Insurance $
- VA Funding Fee $

Location
Similar Listings Nearby
 New - 1 day ago