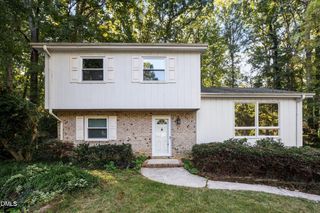
5716 N Hills Drive, Raleigh, NC 27612
- 3 beds |
- 3 baths |
- 1,607 sqft
 Single-Family Home
  Built in 1995
  0.27acre lot
 1 car garage
  $292/sqft
  Listed 15 days ago
Property Description
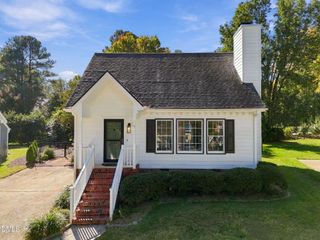
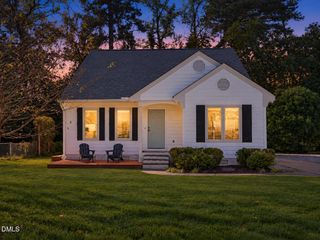
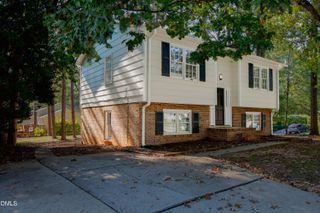
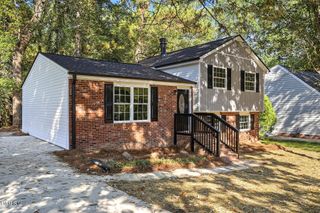
Fully renovated and move in ready in a prime North Raleigh location! This beautifully updated 3 bedroom, 2.5 bath home offers a fresh, modern interior with thoughtful improvements throughout. The renovated kitchen features new cabinetry, appliances and finishes, while the updated bathrooms offer new vanities, fixtures, showers and glass doors. New flooring and fresh paint create a clean, cohesive feel throughout the home. Extensive improvements include a new roof and HVAC, The spacious lot offers plenty of outdoor potential, while the convenient location puts you just minutes from North Hills, shopping, dining, parks and major roadways. A must-see opportunity in one of Raleigh's highly sought after areas!
- Listing Status:
- Active
- Date Added:
- October 8, 2026
- Data Last Updated:
- October 23, 2026 at 6:39AM
- Listing Office:
- Mark Spain Real Estate : 770-886-9000
- Listing Agent:
- Meisha Spang : 919-322-9282
- MLS ID:
- 10197331

- Style: Traditional
- Other Structures: Deck
- Parking: DrivewayGarage Faces FrontParking spaces: 3
- Roofing: Shingle
- General: Fiber Cement2Other
- Originating MLS: Doorify MLS
- County: Wake
- Zoning: R-4Lo1 Olmsted/Andrews Sub Bm1994-382170609167557000 0208468
- Fencing: Back Yard
- Water: Public
- Sewer: Public Sewer
- Source: Doorify MLS
This listing courtesy of Meisha Spang , Mark Spain Real Estate
Monthly Payment
- Principal & Interest $
- Property Taxes $
- Home Insurance $
- VA Funding Fee $

Location
Similar Listings Nearby
 New - 1 day ago