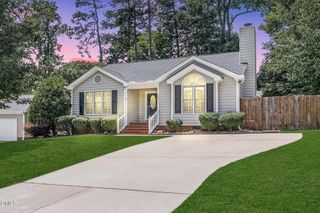
5804 Caledonia Street, Raleigh, NC 27609
- 3 beds |
- 2 baths |
- 1,189 sqft
 Single-Family Home
  Built in 1971
  10,454sqft lot
 —— car garage
  $324/sqft
  Listed 23 hours ago
Property Description
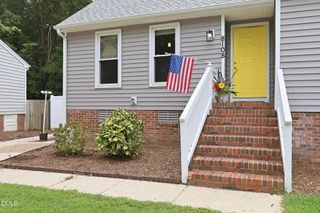
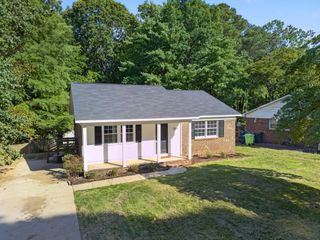
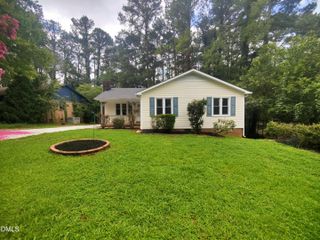
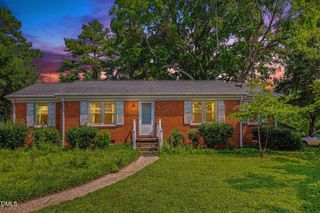
Perfect one-level living in a prime Raleigh location! This beautifully maintained 3-bedroom, 2-bath home offers 1,189 square feet with an open floor plan designed for comfortable everyday living and entertaining. Situated in an highly rated school district, this move-in-ready home offers the perfect opportunity to enjoy today while adding your own personal touches over time. The spacious living room features a cozy wood-burning fireplace and flows into the kitchen with a breakfast bar, creating an inviting central gathering space. Recent updates include fresh interior paint, updated flooring, an HVAC system less than 2 years old, and a roof approximately 10 years old. The private primary suite offers dual closets, a built-in desk/vanity area, and a private bath with a walk-in shower, plus new mirror and lighting. Two additional bedrooms feature double closets, while the full hall bath also has a new mirror and lighting. Step outside to enjoy the fenced backyard, which backs directly to the City of Raleigh Greenway system for easy access to walking, running, and biking trails. Located approximately 1 mile from Shelley Lake and just minutes from Midtown, Crabtree Valley Mall, shopping, dining, and major commuter routes. In addition, our preferred lender is offering up to 1% in lender credit, which can be applied toward closing costs or to help reduce the interest rate.
- Listing Status:
- Active
- Data Last Updated:
- August 7, 2026 at 3:18AM
- Listing Office:
- Smart Choice Realty Company : 919-322-0077
- Listing Agent:
- Samara Presley : 919-883-7451
- MLS ID:
- 10184717
- General: Private YardRain Gutters
- Style: RanchTraditionalTransitional
- Other Structures: Deck
- Parking: ConcreteDrivewayParking Pad
- Roofing: Shingle
- General: Brick1Crawlspace
- Originating MLS: AMLSNC_TRIANGLE
- County: Wake
- Zoning: Lo361 Gr Pt Six Fks Sub Pt A Se1170606298893000 0061660
- View: Trees/WoodsView
- Fencing: Back YardChain LinkFencedGate
- Water: Public
- Sewer: Public Sewer
- Source: AMLSNC_TRIANGLE
This listing courtesy of Samara Presley , Smart Choice Realty Company
Monthly Payment
- Principal & Interest $
- Property Taxes $
- Home Insurance $
- VA Funding Fee $

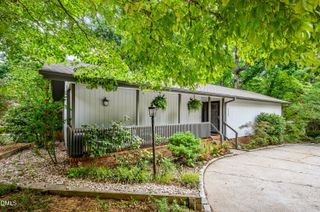
 New - 23 hours ago