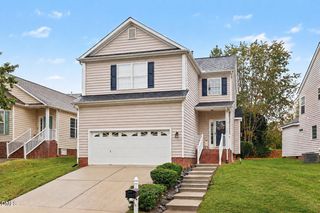
5812 Deblyn Avenue, Raleigh, NC 27612
- 4 beds |
- 2 baths |
- 2,029 sqft
 Single-Family Home
 Built in 1968
 0.51acre lot
 —— car garage
 $197/sqft
 Listed 6 days ago
Property Description
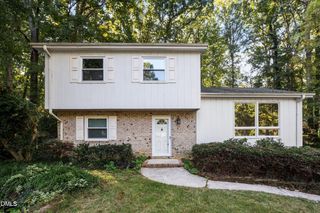
Beautifully updated home on approximately half an acre in a prime Raleigh location, No HOA!!, just one mile from Crabtree Valley Mall! This move-in-ready home features extensive 2026 updates, including new granite countertops, appliances, carpeting, fresh interior paint, a new backyard fence, and beautifully refinished hardwood floors. The main level offers 3 bedrooms, 2 full bathrooms, a spacious living room, and a generously sized kitchen with adjoining dining area that opens to a large deck, perfect for relaxing or entertaining. The full daylight basement offers exceptional flexibility, featuring a spacious family/recreation room with new carpeting, an additional room ideal for a home office or guest bedroom, laundry area, and plenty of storage. The roof and HVAC system are approximately 2 years old, with a lifetime warranty on the roof. Enjoy the peaceful setting of this approximately half-acre property, complete with wooded surroundings, a creek, and frequent visits from local wildlife. All this just minutes from shopping, restaurants, entertainment, and major roadways. A rare combination of convenience, space, and natural beauty in the heart of Raleigh!
- Listing Status:
- Active
- Data Last Updated:
- October 23, 2026 at 5:17AM
- Listing Office:
- eXp Realty, LLC - C : 888-584-9431
- Listing Agent:
- Gabie Lambrechtse : 919-656-4019
- MLS ID:
- 10199122
- General: Private Yard
- Style: Ranch
- Other Structures: PorchFront PorchDeckPatioCovered
- Parking: CarportDetached CarportDrivewayDetached
- Roofing: ArchitecturalShingle
- General: BrickVinyl Siding1Concrete PerimeterBlock
- Road/Access: Asphalt
- Originating MLS: AMLSNC_TRIANGLE
- County: Wake
- Zoning: Lo1 Robert Norris Bm2004-00142078608983074000 0043253
- View: Trees/WoodsWaterView
- Fencing: Back YardFenced
- Water: Public
- Sewer: Public Sewer
- Source: AMLSNC_TRIANGLE
This listing courtesy of Gabie Lambrechtse , eXp Realty, LLC - C
Monthly Payment
- Principal & Interest $
- Property Taxes $
- Home Insurance $
- VA Funding Fee $

 New - 2 days ago