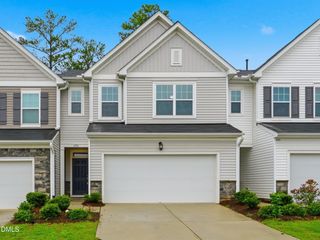
5826 Humanity Lane 2434, Raleigh, NC 27616
- 4 beds |
- 3 baths |
- 2,248 sqft
 Town Home
  Built in 2023
  2,614sqft lot
 2 car garage
  $156/sqft
  Listed 4 days ago
Property Description
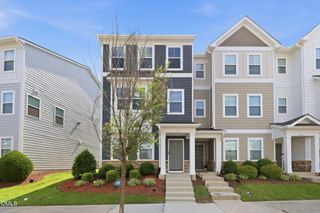
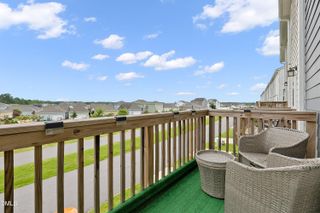
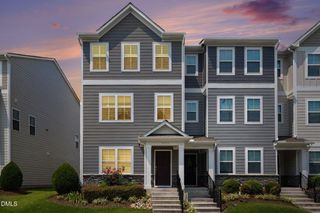
*This home qualifies for as low as 4.875% interest rate and up to $10,000 in closing cost when using Preferred Lender.* Charming END UNIT 3 story townhome located in desirable 5401 North Subdivision! Just 3 years young, this 4 Bedroom, 3 1/2 Bath home w/ 2 car garage & lots of windows checks all your must-have boxes! The main level 's inviting foyer entrance has LVP flooring that leads to the 4th bedroom, full bath and garage. Upstairs is a huge light filled, bright and open great-room encased by windows! This area boasts gleaming luxury LVP flooring from wall to wall! Beautiful kitchen with huge eat-at quartz covered island, farmhouse sink, breakfast area, stainless appliances & walk in pantry! Step out of the kitchen onto your deck! The formal dining room space centered between the living room and kitchen makes for great entertainment during at home gatherings! The upper level has 3 additional bedrooms and 2 full baths! Spacious primary suite with tray ceiling, large walk-in closet, and Owner's bath with an oversized walk-in shower! When considering an unbeatable lifestyle, 5401 North is a neighborhood that offers several community pools, clubhouse, fitness center, direct access/connection to greenway trails, a dog park, a community garden, pocket parks w/ play structures, a coffee shop, a brewery, elementary school, Wake Tech, Goddard Daycare, all within walking distance to your home! What an opportunity! a must see!
- Listing Status:
- Active
- Data Last Updated:
- August 6, 2026 at 2:17AM
- Listing Office:
- Yolanda Martin Homes : 919-669-5073
- Listing Agent:
- Yolanda Martin : 919-669-5073
- MLS ID:
- 10183882
- General: Rain GuttersSmart Lock(s)
- Style: Traditional
- Other Structures: PorchDeck
- Pool: AssociationCommunity
- Parking: GarageGarage Door OpenerGarage Faces RearParking spaces: 2
- Roofing: Shingle
- Windows: Aluminum FramesBlinds
- General: Fiber CementStoneStone Veneer2SlabStem Wall
- Road/Access: City Street
- HOA Amenities: ClubhouseDog ParkFitness CenterMaintenance GroundsLandscapingManagementPlaygroundParkPoolParkingTrail(s)Maintenance GroundsMaintenance StructureMonthly
- Originating MLS: AMLSNC_TRIANGLE
- County: Wake
- Zoning: Lo2434 5401 North Bm2022-00339173602769951000 0493102
- Fencing: None
- Utilities: Electricity AvailableNatural Gas AvailablePhone AvailableSewer ConnectedSeptic AvailableWater AvailableWater Connected
- Water: Public
- Sewer: Public SewerSeptic Tank
- Source: AMLSNC_TRIANGLE
This listing courtesy of Yolanda Martin , Yolanda Martin Homes
Monthly Payment
- Principal & Interest $
- Property Taxes $
- Home Insurance $
- VA Funding Fee $

 New - 3 days ago