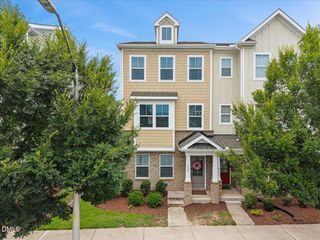
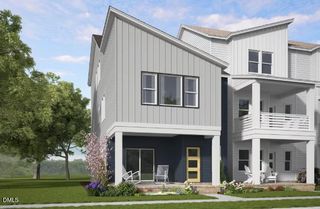
5909 Giddings Street, Raleigh, NC 27616
- 4 beds |
- 4 baths |
- 2,235 sqft
 Town Home
  Built in 2021
  1,742sqft lot
 2 car garage
  $170/sqft
  Listed 11 days ago
Property Description
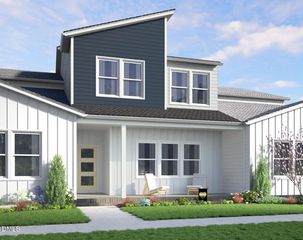
Welcome to 5909 Giddings Street, a beautifully refreshed three-story townhome in Raleigh's sought-after 5401 North community. Offering 4 bedrooms and 3.5 baths, this spacious home features a bright, open floor plan designed for comfortable everyday living and effortless entertaining. The well-appointed kitchen includes granite countertops, an oversized island, stainless steel appliances and a gas range. Fresh interior paint gives the home a crisp, move-in-ready feel, while the newly stained deck provides an inviting spot to relax outdoors. The private primary suite is enhanced by custom blackout shades and a walk-in closet. A first-floor bedroom with a full bath offers excellent flexibility for guests, a home office and more. Additional highlights include quartz bathroom countertops, a separate laundry room, a tankless water heater and a two-car rear-entry garage. Enjoy the exceptional 5401 North lifestyle with access to a community pool, clubhouse, fitness center, playground, dog park,community garden and access to the 34 mile Neuse River Greenway with a kayak launch! This one checks all the boxes—space, style, convenience and community! Conveniently located just 8 miles from Downtown Raleigh and 20 miles from RDU and RTP, with Wake Tech's campus next door and River Bend Elementary and Middle schools within the community.
- Listing Status:
- Active
- Date Added:
- July 17, 2026
- Data Last Updated:
- July 27, 2026 at 7:42AM
- Listing Office:
- Relevate Real Estate Inc. : 919-395-0735
- Listing Agent:
- Sally Mackie : 919-621-1246
- MLS ID:
- 10180563

- Style: Traditional
- Other Structures: Deck
- Parking: AttachedGarage Faces RearGaragePavedParking spaces: 4
- Roofing: Shingle
- General: Fiber Cement3Slab
- HOA Amenities: InsuranceMaintenance GroundsMaintenance Structure230.0Monthly
- Golf: PoolRestaurantSidewalks
- Originating MLS: Doorify MLS
- County: Wake
- Zoning: PDLO2324 5401 NORTH PH28 BM2019-018011736870639
- Water: Public
- Sewer: Public Sewer
- Source: Doorify MLS
- Ownership: Townhouse
This listing courtesy of Sally Mackie , Relevate Real Estate Inc.
Monthly Payment
- Principal & Interest $
- Property Taxes $
- Home Insurance $
- VA Funding Fee $

Location
Similar Listings Nearby
 New - 3 days ago