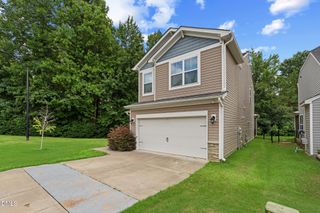
6129 Giddings Street, Raleigh, NC 27616
- 3 beds |
- 3 baths |
- 1,937 sqft
 Single-Family Home
  Built in 2021
  5,663sqft lot
 2 car garage
  $222/sqft
  Listed 1 day ago
Property Description
Open Saturday, 11:00-1:00! Welcome to 6129 Giddings Street, a beautifully maintained Simone Plan home in the amenity-rich 5401 North community. Offering 3 bedrooms, this home sits on one of the larger lots in the neighborhood and shows like new. The sellers have lived lightly in the home and have cared for it exceptionally well. The main level features beautiful flooring throughout, creating a warm and inviting feel, while the carpet upstairs appears nearly new. Gourmet kitchen with wall oven, large island, and walk- in pantry to die for. The thoughtfully designed floor plan offers generously sized bathrooms, including both a walk-in shower and a shower/tub combination for added flexibility. Enjoy outdoor living from both the covered front and rear porches. The back porch is an especially inviting space, complete with a ceiling fan for added comfort. A detached two-car garage provides convenient parking and additional storage. Solar panels, installed just a couple of years ago, add energy efficiency. Residents of 5401 North enjoy an impressive array of amenities, including a community pool, community center, interior fitness center, dog parks, pocket parks, restaurants, and a coffee shop. Outdoor enthusiasts will appreciate the easy access to the Neuse River Trail system. Conveniently located with easy access to I-540, downtown Raleigh, and North Raleigh, this home offers an exceptional combination of condition, space, amenities, and location. Enjoy the 11.3x7.9 rear covered porch. A truly special opportunity in 5401 North! For additional details or questions, contact Mary McCrery at 919-749-3063. HPW does not hold earnest money. HOA information uploaded into MLS.
- Listing Status:
- Active
- Date Added:
- September 29, 2026
- Data Last Updated:
- September 30, 2026 at 12:40AM
- Listing Office:
- Coldwell Banker HPW : 919-876-8824
- Listing Agent:
- Mary McCrery : 919-749-3063
- MLS ID:
- 10195412

- Style: CraftsmanTraditionalTransitional
- Other Structures: PorchFront PorchRear PorchPatioCovered
- Parking: Additional ParkingAttachedDetachedDrivewayGarageGarage Door OpenerParking spaces: 2
- Roofing: Shingle
- General: Fiber CementShake Siding2Concrete PerimeterSlab
- Road/Access: Asphalt
- HOA Amenities: ClubhouseDog ParkFitness CenterMaintenance GroundsManagementPlaygroundPoolRecreation FacilitiesTennis Court(s)Trail(s)Maintenance Grounds120.0Monthly
- Golf: CurbsClubhouseFitness CenterParkPlaygroundPoolRestaurantSuburbanStreet LightsSidewalksTennis Court(s)
- Originating MLS: Doorify MLS
- County: Wake
- Zoning: PDLo2225 5401 North Ph30 Bm2019-01824173602772388000 0470548
- View: Neighborhood
- Fencing: None
- Utilities: Cable AvailableNatural Gas ConnectedSee Remarks
- Water: Public
- Sewer: Public Sewer
- Source: Doorify MLS
This listing courtesy of Mary McCrery , Coldwell Banker HPW
Monthly Payment
- Principal & Interest $
- Property Taxes $
- Home Insurance $
- VA Funding Fee $

Location
Similar Listings Nearby
 New - 1 day ago