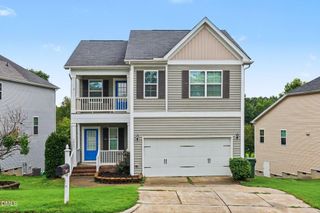
6220 Amber Bluffs Crescent, Raleigh, NC 27616
- 5 beds |
- 3 baths |
- 2,719 sqft
 Single-Family Home
  Built in 2006
  6,534sqft lot
 2 car garage
  $166/sqft
  Listed 27 days ago
Property Description
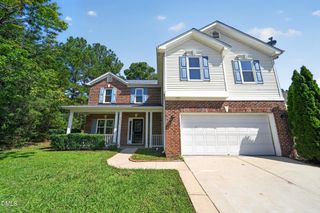
Welcome to 6220 Amber Bluffs Crescent in Raleigh, a beautifully maintained 5-bedroom, 3-bath home offering the perfect combination of comfort, functionality, and thoughtful updates. Designed with spacious living areas and a versatile floor plan, this home provides plenty of room for both everyday living and entertaining. The current owners have invested in several valuable improvements, including a new HVAC system (2022), water heater (2023), and the addition of a gas line to the range for enhanced cooking convenience. In 2025, the bonus room was upgraded with a new closet and electrical, creating even more flexible living space, while the under-stairs room was also enhanced with new electrical, making it ideal for storage, a hobby space, or a tucked-away workspace. Ideally situated with convenient access to I-540 and I-440, this home provides an easy commute throughout Raleigh and the greater Triangle. Enjoy convenient access to North Hills, Midtown Raleigh, Downtown Raleigh, RDU Airport, Research Triangle Park, WakeMed North, and a wide variety of shopping, dining, parks, and everyday conveniences. Combining thoughtful updates with an outstanding location, this move-in ready home is one you won't want to miss.
- Listing Status:
- Active
- Date Added:
- July 10, 2026
- Data Last Updated:
- August 6, 2026 at 5:39AM
- Listing Office:
- Compass -- Raleigh : 919-726-6548
- Listing Agent:
- Gretchen Coley : 919-526-0401
- MLS ID:
- 10179358

- General: Private YardRain GuttersFenced Yard
- Style: TraditionalTransitional
- Other Structures: PorchFront PorchPatioCovered
- Parking: AttachedDrivewayGarage
- Roofing: Shingle
- General: BrickBrick VeneerVinyl Siding2Slab
- HOA Amenities: ManagementPlaygroundPoolMaintenance Grounds65.0Monthly
- Golf: PlaygroundPool
- Originating MLS: Doorify MLS
- County: Wake
- Zoning: R-4Lo15 Stone Ridge Sub Ph2 Bm2005-00905173604632184000 0309632
- View: Trees/Woods
- Fencing: Back YardFenced
- Water: Public
- Sewer: Public Sewer
- Source: Doorify MLS
This listing courtesy of Gretchen Coley , Compass -- Raleigh
Monthly Payment
- Principal & Interest $
- Property Taxes $
- Home Insurance $
- VA Funding Fee $

Location
Similar Listings Nearby
 New - 3 days ago