6508 Litchford Road, Raleigh, NC 27615
- 4 beds |
- 6 baths |
- 4,535 sqft
 Single-Family Home
  Built in 1998
  1.03acre lot
 2 car garage
  $194/sqft
  Listed 1 month ago
Property Description
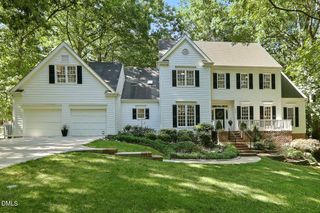
Space like this in North Raleigh doesn't come along often. Sitting on just over an acre, 6508 Litchford Road offers more than 4,500 square feet of living space, plenty of privacy, and the kind of versatility that opens the door to so many possibilities—all while keeping you close to the shopping, dining, entertainment, and conveniences that make North Raleigh so desirable. Inside, the home offers 3 bedrooms, 4 full baths, 2 half baths, and a floor plan with room to spread out. But what really sets this property apart is the lower-level living space, complete with its own private entrance, kitchen, and bathroom. Whether you're looking for multi-generational living, space for extended guests, an in-law suite, or simply want separate living quarters with a little independence, this home gives you options. Outside, the 1.03-acre lot provides a large front and backyard with room to create the outdoor space you've been wanting, while the 2-car garage adds even more functionality. Yes, this home is being sold as-is, but that's also where the opportunity comes in. With this much square footage, this much land, and a prime North Raleigh location, there is plenty of room to update, personalize, and transform this property into something truly special. Bring your vision. The space, location, and potential are already here.
- Listing Status:
- Active
- Date Added:
- August 19, 2026
- Data Last Updated:
- September 22, 2026 at 7:39AM
- Listing Office:
- THE AVALON REALTY GROUP LLC : 910-580-6538
- Listing Agent:
- Lisa Rivera : 910-580-6538
- MLS ID:
- 10187176

- General: Rain GuttersStorageOutbuildingShed(s)Storage
- Style: Traditional
- Other Structures: OutbuildingShed(s)StorageDeck
- Parking: DrivewayGarage
- Roofing: ShingleArchitectural Shingle
- General: BrickMasonite2Slab
- Golf: None
- Originating MLS: Doorify MLS
- County: Wake
- Zoning: R-4Lo3 Rcmb James W Bryan Prop Bm1995-02037171720914266000 0042677
- View: Trees/Woods
- Water: Public
- Sewer: Public Sewer
- Source: Doorify MLS
This listing courtesy of Lisa Rivera , THE AVALON REALTY GROUP LLC
Monthly Payment
- Principal & Interest $
- Property Taxes $
- Home Insurance $
- VA Funding Fee $

Location
Similar Listings Nearby