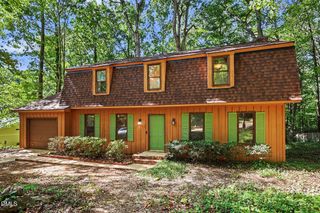
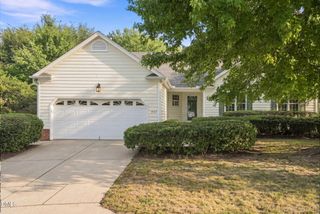
6609 Rainwater Road, Raleigh, NC 27615
- 3 beds |
- 3 baths |
- 2,197 sqft
 Single-Family Home
  Built in 1986
  8,712sqft lot
 —— car garage
  $214/sqft
  Listed 13 days ago
Property Description
Set in an established North Raleigh neighborhood surrounded by mature trees, 6609 Rainwater Road pairs a fresh renovation with the space and flexibility buyers are looking for. New LVP flooring and fresh paint create a bright, cohesive feel throughout the home. The updated kitchen features white cabinetry, stainless steel appliances, modern finishes, and a clean, timeless design. Beautifully renovated bathrooms complete the refreshed interior. Upstairs, the finished third floor adds approximately 429 square feet of versatile bonus space—perfect for a home office, media room, gym, playroom, or private retreat. Third-floor space was finished without permits. A spacious rear deck extends the living space outdoors and overlooks the fenced backyard, offering plenty of room to entertain, unwind, or enjoy the mature surroundings. Conveniently positioned near North Ridge, Falls of Neuse Road, parks, shopping, dining, and major commuter routes, this home offers an ideal combination of updates, extra space, and North Raleigh convenience.
- Listing Status:
- Active
- Date Added:
- September 10, 2026
- Data Last Updated:
- September 22, 2026 at 7:39AM
- Listing Office:
- LPT Realty, LLC : 877-366-2213
- Listing Agent:
- Nelson Padilla : 919-634-0462
- MLS ID:
- 10191739

- General: Fire PitPrivate YardRain GuttersFenced Yard
- Style: Traditional
- Other Structures: PorchFront PorchDeckScreenedPatioCovered
- Parking: Parking Pad
- Roofing: ShingleArchitectural Shingle
- General: Vinyl Siding2RaisedCrawlspace
- HOA Amenities: 27.0Monthly
- Originating MLS: Doorify MLS
- County: Wake
- Zoning: R-4Lo33 Teal Briar Bl8 Bm1986-00180171719514531000 0143281
- View: Trees/Woods
- Fencing: Back YardFencedGate
- Water: Public
- Sewer: Public Sewer
- Source: Doorify MLS
This listing courtesy of Nelson Padilla , LPT Realty, LLC
Monthly Payment
- Principal & Interest $
- Property Taxes $
- Home Insurance $
- VA Funding Fee $

Location
Similar Listings Nearby
 New - 3 days ago