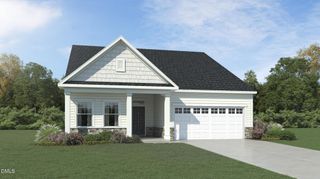
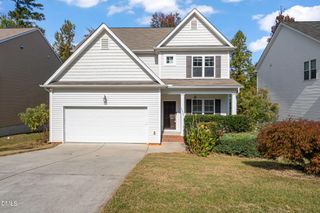
6612 Enrichment Lane, Raleigh, NC 27616
- 3 beds |
- 3 baths |
- 2,238 sqft
 Single-Family Home
 Built in 2019
 4,792sqft lot
 2 car garage
 $214/sqft
 Listed 6 days ago
Property Description
Welcome to this 3-bedroom, 2.5-bath home in Raleigh's 5401 North community! The main level features 9-foot ceilings, a separate dining area, and an open living area with a natural gas fireplace. The kitchen offers quartz countertops, a tile backsplash, large island, pantry, and plenty of cabinet space. The primary bedroom is conveniently located on the first floor and includes a walk-in closet and private bath. Upstairs, you'll find the remaining bedrooms, a Jack-and-Jill bath, a loft/game room, and walk-in attic storage. Additional bath features include ceramic bath walls and fiberglass finishes. Enjoy outdoor living from the screened porch overlooking the fenced backyard featuring turf. A rear-entry 2-car garage adds convenience. Community amenities include a pool, clubhouse, park, playground, sidewalks, and street lights, with easy access to shopping, dining, and major roadways.
- Listing Status:
- Active
- Date Added:
- November 6, 2026
- Data Last Updated:
- November 12, 2026 at 7:42AM
- Listing Office:
- DASH Carolina : 984-205-2279
- Listing Agent:
- Jaime Lee McDonald : 603-674-0545
- MLS ID:
- 10202100

- General: Rain GuttersFenced Yard
- Style: Transitional
- Other Structures: Front PorchRear PorchScreenedCovered
- Parking: AttachedConcreteDrivewayGarage Faces RearGarageGarage Door Opener
- Roofing: Architectural Shingle
- Windows: Insulated Windows
- General: Masonite2Slab
- HOA Amenities: Maintenance Grounds120.0Monthly
- Originating MLS: Doorify MLS
- County: Wake
- Zoning: PDLo1062 5401 North-Lot 20 Bm2017-01502173602890147000 0448730
- Utilities: Cable Available
- Water: Public
- Sewer: Public Sewer
- Source: Doorify MLS
This listing courtesy of Jaime Lee McDonald , DASH Carolina
Monthly Payment
- Principal & Interest $
- Property Taxes $
- Home Insurance $
- VA Funding Fee $

Location
Similar Listings Nearby
 New - 1 day ago