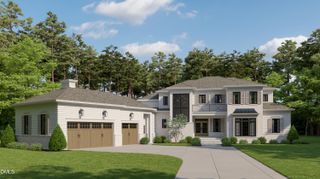
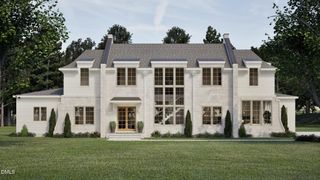
6728 Brixley Crest Court, Raleigh, NC 27614
- 4 beds |
- 6 baths |
- 4,667 sqft
 Single-Family Home
  Built in 2026
  0.92acre lot
 3 car garage
  $557/sqft
  Listed 28 days ago
Property Description
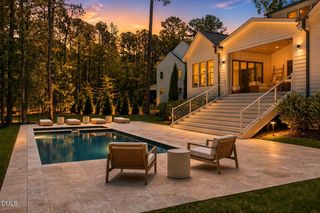
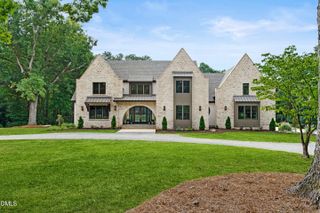
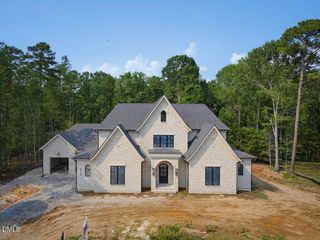
Refined luxury meets effortless living in this exceptional custom residence by award-winning Homestead Building Company, beautifully positioned on a pool-ready homesite. Encompassing 4,667 square feet, the thoughtfully curated floor plan places the primary suite, private guest suite and elegant study on the main level. At the heart of the home, a showstopping chef's kitchen features custom cabinetry extending to the ceiling, quartz countertops and a professional appliance package with a 48-inch gas range, double ovens and microwave. A spacious scullery—complete with a secondary sink and space for an additional refrigerator—keeps entertaining beautifully effortless. The light-filled family room is anchored by a statement fireplace and custom built-ins, while expansive sliding doors create a seamless transition to the spectacular screened porch. Designed for year-round enjoyment, this outdoor living retreat features Phantom screens, skylights and a fireplace—setting the stage for everything from quiet evenings to unforgettable entertaining. Upstairs, discover two additional en suite bedrooms, an oversized recreation room with beverage bar, a private media room and an impressive amount of walk-in storage. A three-car garage completes this sophisticated home. Secure it now and enjoy the rare opportunity to personalize select finishes and make this luxury residence distinctly yours.
- Listing Status:
- Active
- Date Added:
- August 25, 2026
- Data Last Updated:
- September 22, 2026 at 3:43PM
- Listing Office:
- Coldwell Banker HPW : 919-876-8824
- Listing Agent:
- Jim Allen : 919-645-2114
- MLS ID:
- 10188495

- General: Private YardRain Gutters
- Style: Transitional
- Other Structures: PorchFront PorchRear PorchScreened
- Parking: AttachedConcreteDrivewayGarage Faces FrontGarage Faces SideGarageGarage Door OpenerInside EntranceParking spaces: 6
- Roofing: RubberShingle
- General: Brick VeneerFiber Cement2Brick/Mortar
- Road/Access: Asphalt
- HOA Amenities: Storm Water Maintenance250.0Monthly
- Golf: None
- Originating MLS: Doorify MLS
- County: Wake
- Zoning: LO5 Brixley Sub Minor Sub BM2025-015901800350283
- Fencing: None
- Utilities: Cable AvailableNatural Gas ConnectedUnderground UtilitiesWater ConnectedSeptic Connected
- Water: Community Water
- Sewer: Septic Tank
- Source: Doorify MLS
This listing courtesy of Jim Allen , Coldwell Banker HPW
Monthly Payment
- Principal & Interest $
- Property Taxes $
- Home Insurance $
- VA Funding Fee $

Location
Similar Listings Nearby