673 Highpark Lane, Raleigh, NC 27608
- 2 beds |
- 3 baths |
- 1,437 sqft
 Town Home
 Built in 2006
 1,307sqft lot
 —— car garage
 $379/sqft
 Listed 1 month ago
Property Description
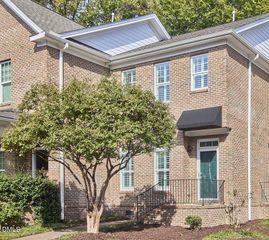
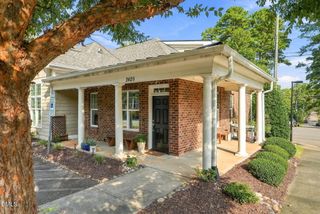
Enjoy low-maintenance living in a wonderfully convenient Raleigh location at 673 Highpark Drive. This charming two-story townhome offers 1,437 square feet with two bedrooms, two-and-a-half baths and a comfortable, open floor plan designed for easy everyday living and entertaining. Hardwood floors flow throughout the main level, where the living room is anchored by a gas-log fireplace flanked by built-in bookshelves. The open layout creates a natural connection between the living and dining spaces, while doors lead to a private courtyard patio—an inviting spot for morning coffee, outdoor dining or relaxing at the end of the day. Upstairs, two generously sized bedrooms each feature a private en-suite bath, providing an ideal arrangement for owners, guests or roommates. The primary suite includes a walk-in closet and ample space for a desk or sitting area. The spacious laundry room is just outside the primary bedroom for added convenience. One of the home's greatest advantages is its location. Highpark Village is just around the corner, making it easy to walk to neighborhood restaurants, shopping and everyday amenities. With Five Points nearby and convenient access to downtown Raleigh, North Hills and other popular destinations, 673 Highpark Drive offers the combination of neighborhood charm, walkability and central-city convenience that is increasingly hard to find.
- Listing Status:
- Pending
- Date Added:
- September 23, 2026
- Data Last Updated:
- November 12, 2026 at 7:42AM
- Listing Office:
- Hodge & Kittrell Sotheby's Int : 919-876-7411
- Listing Agent:
- Mollie Owen : 919-602-2713
- MLS ID:
- 10194351

- General: Built-in FeaturesCeiling Fan(s)Crown MoldingEat-in KitchenOpen FloorplanWalk-In Closet(s)Living/Dining Room CombinationBathtub/Shower CombinationSmooth Ceilings
- Appliances: DishwasherElectric RangeMicrowaveStainless Steel Appliance(s)
- Laundry: Laundry RoomUpper Level
- Flooring: CarpetHardwoodTile
- A/C: Central Air
- Heating: Central
- Fireplace: Gas LogFireplaceFireplaces: 1
- Style: Traditional
- Other Structures: Patio
- Parking: Parking LotUnassignedParking spaces: 2
- Roofing: AsphaltShingle
- General: BrickTwoCrawlspace
- HOA Amenities: Maintenance GroundsPest ControlTrash181.5Monthly
- Golf: Sidewalks
- Originating MLS: Doorify MLS
- County: Wake
- Zoning: RX-3Lo4 Highpark A Townhome Community Bm2005-021651704995206
- Fencing: Fenced
- Water: Public
- Sewer: Public Sewer
- Source: Doorify MLS
- Ownership: Townhouse
This listing courtesy of Mollie Owen , Hodge & Kittrell Sotheby's Int
Monthly Payment
- Principal & Interest $
- Property Taxes $
- Home Insurance $
- VA Funding Fee $

Location
Similar Listings Nearby