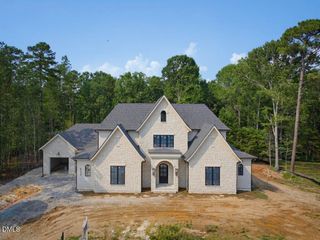
6736 Brixley Crest Court, Raleigh, NC 27614
- 4 beds |
- 6 baths |
- 4,667 sqft
 Single-Family Home
 Built in 2027
 1acre lot
 3 car garage
 $557/sqft
 Listed 2 days ago
Property Description
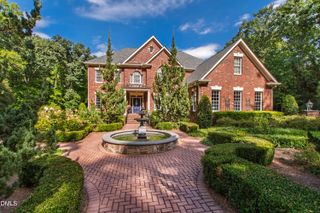
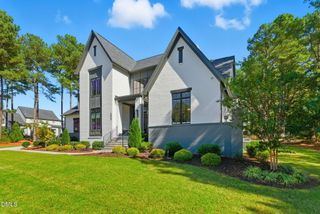
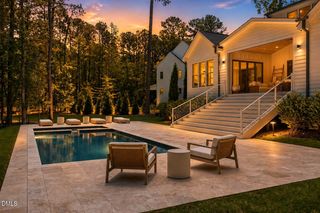
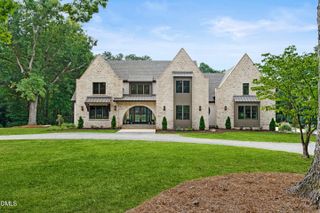
Refined luxury meets effortless living in this exceptional custom residence by award-winning Homestead Building Company, beautifully positioned on a pool-ready homesite. Encompassing 4,667 square feet, the thoughtfully curated floor plan places the primary suite, private guest suite and elegant study on themain level. At the heart of the home, a showstopping chef's kitchen features custom cabinetry extending to the ceiling, quartz countertops and aprofessional appliance package with a 48-inch gas range, double ovens and microwave. A spacious scullery--complete with a secondary sink and spacefor an additional refrigerator--keeps entertaining beautifully effortless. The light-filled family room is anchored by a statement fireplace and custom built-ins,while expansive sliding doors create a seamless transition to the spectacular screened porch. Designed for year-round enjoyment, this outdoor living retreatfeatures Phantom screens, skylights and a fireplace--setting the stage for everything from quiet evenings to unforgettable entertaining. Upstairs, discovertwo additional en suite bedrooms, an oversized recreation room with beverage bar, a private media room and an impressive amount of walk-in storage. Athree-car garage completes this sophisticated home. Secure it now and enjoy the rare opportunity to personalize select finishes and make this luxuryresidence distinctly yours.
- Listing Status:
- Active
- Data Last Updated:
- November 12, 2026 at 11:18PM
- Listing Office:
- Coldwell Banker HPW : 919-876-8824
- Listing Agent:
- Jim Allen : 919-645-2114
- MLS ID:
- 10202636
- General: Private YardRain Gutters
- Style: Transitional
- Other Structures: Front PorchRear PorchScreened
- Parking: AttachedConcreteDrivewayGarage Faces FrontGarageGarage Door OpenerGarage Faces SideParking spaces: 7
- Roofing: RubberShingle
- General: Brick VeneerFiber Cement2Brick/Mortar
- Road/Access: Asphalt
- HOA Amenities: Monthly
- Originating MLS: AMLSNC_TRIANGLE
- County: Wake
- Zoning: LO7 Brixley1800257442
- Utilities: Cable AvailableNatural Gas ConnectedSewer ConnectedUnderground UtilitiesWater Connected
- Water: Community/Coop
- Sewer: Septic Tank
- Source: AMLSNC_TRIANGLE
This listing courtesy of Jim Allen , Coldwell Banker HPW
Monthly Payment
- Principal & Interest $
- Property Taxes $
- Home Insurance $
- VA Funding Fee $