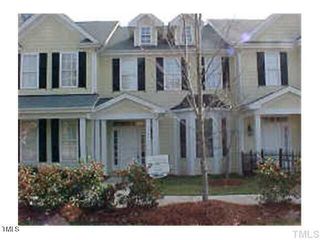
6809 Middleboro Drive, Raleigh, NC 27612
- 4 beds |
- 4 baths |
- 2,407 sqft
 Rental
  Built in 2001
  1,742sqft lot
 —— car garage
  $1/sqft
  Listed 2 days ago
Property Description
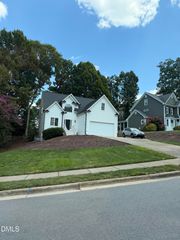
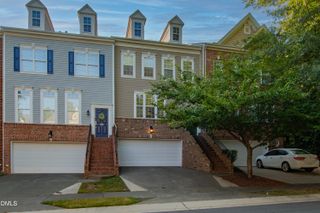
Step into this stunning home with two-story high ceilings and you'll immediately feel the sense of openness, brightness, and understatedluxury. The entire home features hardwood flooring throughout--no carpet anywhere-- It offering a clean, warmatmosphere that instantly feels like home.Large windows throughout the property flood the space with abundant natural light, creating abright and airy environment in every room. Whether it's morning or sunset, the light brings life and comfort into the home. The flooring,kitchen, cabinetry, countertops and Deck were fully upgraded in 2020. Entire interior Freshly painted in 2025 , The open-concept layout connects the main living room, dining area, and kitchen seamlessly, making daily life convenient and inviting.On the lower level, you'll find an impressive private suite featuring a full bathroom, soaring ceilings and a huge living room , fireplace, and built-in shelving with a decorative incense wall--a space that truly feels more like a high-end single-family home than a typical townhouse.The Up floor , the layout includes a spacious primary suite with its own private bathroom, two additional bedrooms,and a shared full bathroom. The design is practical and well-balanced--perfectly suited for a full family to live comfortably.This home is close to everything you need : shopping,dinner and Entertainment !
- Listing Status:
- Active
- Date Added:
- September 21, 2026
- Data Last Updated:
- September 22, 2026 at 6:43PM
- Listing Office:
- Keller Williams Realty Cary : 919-882-3200
- Listing Agent:
- Maggie Petree : 984-269-9838
- MLS ID:
- 10193976

- General: Rain Gutters
- Other Structures: DeckPatio
- Parking: Parking PadParking spaces: 2
- General: 2
- HOA Amenities: Maintenance GroundsManagementRoad Maintenance0.0Bi-Monthly
- Golf: Suburban
- Originating MLS: Doorify MLS
- County: Wake
- Zoning: 170713021817000 0287162
- View: Trees/Woods
- Fencing: None
- Water: Public
- Sewer: Public Sewer
- Source: Doorify MLS
This listing courtesy of Maggie Petree , Keller Williams Realty Cary
Location
Similar Listings Nearby