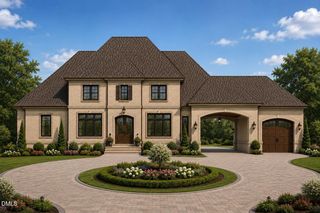
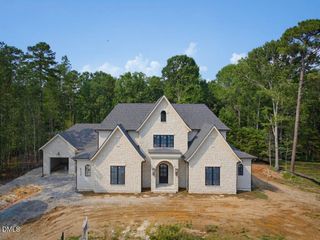
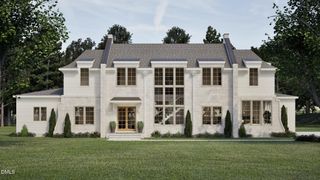
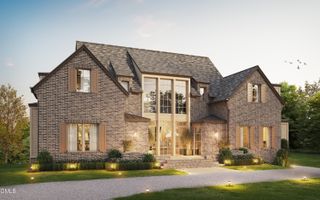
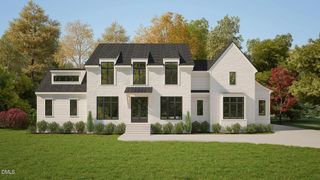
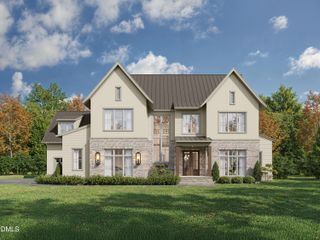
6829 Brixley Circle, Raleigh, NC 27614
- 5 beds |
- 8 baths |
- 5,180 sqft
 Single-Family Home
 Built in 2027
 1.65acre lot
 4 car garage
 $598/sqft
 Listed 2 days ago
Property Description
Elevated sophistication meets effortless living in this extraordinary custom residence by award-winning ICG Homes, situated on a sprawling 1.65-acre homesite with a luxurious saltwater pool and spa. The thoughtfully curated floor plan places the primary suite, guest suite, and dedicated study on the main level. At the heart of the home, a gourmet chef's kitchen boasts custom ceiling-height cabinetry, a large quartz island with waterfall edge, quartz backsplash, Thermador professional appliance package including a 48" Pro Grand dual-fuel gas range, wall oven/microwave, and panel-ready refrigerator. A wet bar area and hidden scullery make for seamless entertaining. The vaulted primary suite with stained accent beams, engineered hardwoods and spa-inspired en-suite bath with his and her quartz vanities, fully tiled shower with frameless glass, a freestanding tub, and massive walk-in closet with customized built-ins. The family room offers a coffered ceiling with cove crown molding and is anchored by a stone wrapped fireplace with stone to ceiling surround and flanking built-in cabinetry and floating shelves—while expansive sliding doors open to the rear covered porch designed for year-round enjoyment. This outdoor living retreat features its own stone surround fireplace, phantom screens, separate grilling deck, and private pool bath--all overlooking the luxurious pool. Upstairs, discover three additional en suite bedrooms, a versatile loft area, a home gym with rubber flooring, an oversized game room with wet bar, and an impressive amount of finished walk-in storage. A rare 4-car garage, upgraded Pella exterior windows, and sealed and conditioned crawlspace completes this sophisticated home.
- Listing Status:
- Active
- Date Added:
- November 10, 2026
- Data Last Updated:
- November 13, 2026 at 1:42AM
- Listing Office:
- Coldwell Banker HPW : 919-876-8824
- Listing Agent:
- Jim Allen : 919-645-2114
- MLS ID:
- 10202645

- General: Rain Gutters
- Style: Transitional
- Other Structures: Front PorchDeckRear PorchCovered
- Pool: In GroundOutdoor PoolPrivateSalt Water
- Parking: AttachedConcreteDrivewayGarage Faces FrontGarage Faces SideGarageGarage Door OpenerInside EntranceParking spaces: 8
- Roofing: Architectural Shingle
- General: BrickFiber Cement2Crawlspace
- Road/Access: AsphaltPaved
- HOA Amenities: Storm Water Maintenance250.0Monthly
- Golf: None
- Originating MLS: Doorify MLS
- County: Wake
- Zoning: LO9 Brixley0527026
- Utilities: Cable AvailableNatural Gas ConnectedUnderground UtilitiesWater ConnectedSeptic Connected
- Water: Community Water
- Sewer: Septic Tank
- Source: Doorify MLS
This listing courtesy of Jim Allen , Coldwell Banker HPW
Monthly Payment
- Principal & Interest $
- Property Taxes $
- Home Insurance $
- VA Funding Fee $

Location
Similar Listings Nearby