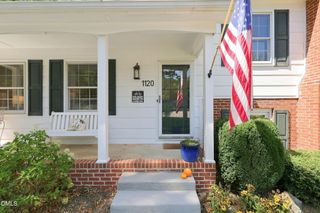
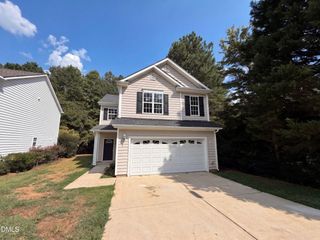
6901 Three Bridges Circle, Raleigh, NC 27613
- 3 beds |
- 2 baths |
- 1,700 sqft
 Single-Family Home
  Built in 1989
  0.36acre lot
 —— car garage
  $279/sqft
  Listed 12 days ago
Property Description
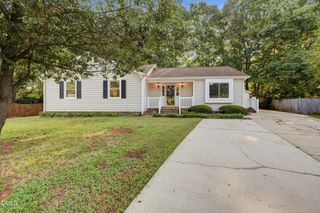
Hard-to-find 3-bedroom, 2-bath ranch situated on over one-third of an acre in desirable North Raleigh. Enjoy the ease of one-level living with spacious rooms throughout, including a large living room, formal dining room, and bright sunroom that opens to a newly added deck--perfect for relaxing or entertaining. The inviting family room features a cathedral ceiling with exposed wood beams and a classic wood-burning brick fireplace. The kitchen offers granite countertops, while hardwood floors add warmth and character throughout the home. The primary suite includes a walk-in shower. Recent improvements include a new water heater in 2021, new HVAC in 2022, and a new roof and crawlspace encapsulation in 2024. With generous living spaces, a large lot, and a convenient North Raleigh location, this home offers comfort, character, and plenty of room to make it your own. Open House: Saturday, September 12th from 12pm-2pm Sunday, September 13th from 2pm-4pm
- Listing Status:
- Active
- Data Last Updated:
- September 22, 2026 at 6:18AM
- Listing Office:
- EXP Realty LLC : 888-584-9431
- Listing Agent:
- Sharon Evans : 919-271-3399
- MLS ID:
- 10191776
- General: Rain GuttersStorageOutbuildingShed(s)Storage
- Style: Ranch
- Other Structures: OutbuildingShed(s)StorageDeck
- Parking: Direct AccessDrivewayNo GarageOn SiteOpenParking PadPrivateParking spaces: 3
- Roofing: Shingle
- General: Wood Siding1CrawlspacePermanentRaised
- Road/Access: AsphaltPaved
- Originating MLS: AMLSNC_TRIANGLE
- County: Wake
- Zoning: Lo235 Hampton Oaks Sub Sethree079713230243000 0104319
- View: NeighborhoodTrees/WoodsView
- Water: Public
- Sewer: Public Sewer
- Source: AMLSNC_TRIANGLE
This listing courtesy of Sharon Evans , EXP Realty LLC
Monthly Payment
- Principal & Interest $
- Property Taxes $
- Home Insurance $
- VA Funding Fee $