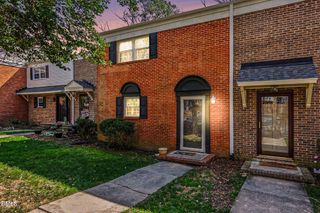
7009 Staghorn Lane, Raleigh, NC 27615
- 3 beds |
- 3 baths |
- 1,293 sqft
 Condominium
 Built in 1982
 —— sqft lot
 —— car garage
 $209/sqft
 Listed 19 days ago
Property Description
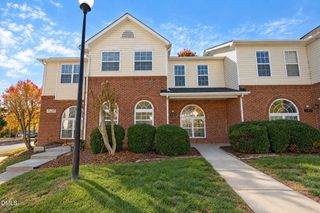
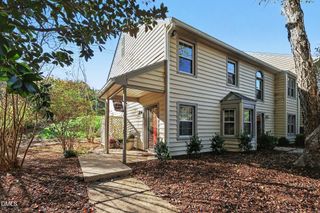
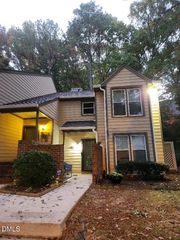
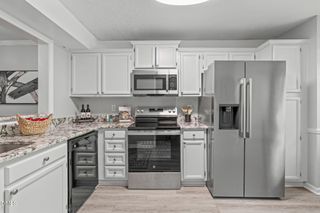
Freshly updated and ready for its next owner, this three-bedroom North Raleigh condo offers a two-story, townhome-style layout with a surprising amount of space and flexibility. Located in the North Ridge area and directly across from North Ridge Elementary School, 7009 Staghorn Lane combines an established North Raleigh location with convenient access to shopping, dining, and major Raleigh routes. Recent improvements give the home a fresh, move-in-ready feel, including new LVP flooring throughout with new carpet on the stairs, fresh interior paint, a new refrigerator and dishwasher. The main level features a comfortable living room with a wood-burning fireplace, a flexible dining or home-office area, functional kitchen, and convenient laundry space. Upstairs, all three bedrooms are separated from the main living areas and offer generous storage. Outside, a private rear patio provides additional space to relax or entertain, while attached exterior storage adds everyday practicality. With three bedrooms, 2.5 baths, fresh updates, flexible living space, a fireplace, private outdoor area, and a North Ridge location, this home offers a lot of functionality in a low-maintenance condominium setting. Come see why 7009 Staghorn Lane lives differently from the typical condo. For additional information or to schedule a private showing, call Jon McBride at 919-669-8647.
- Listing Status:
- Active
- Data Last Updated:
- November 12, 2026 at 8:22PM
- Listing Office:
- Keller Williams Realty Cary : 919-882-3200
- Listing Agent:
- Jon McBride : 919-669-8647
- MLS ID:
- 10200147
- Style: Traditional
- Other Structures: Patio
- Parking: AssignedParking spaces: 2
- Roofing: Shingle
- General: Vinyl Siding2Slab
- HOA Amenities: Monthly
- Originating MLS: AMLSNC_TRIANGLE
- County: Wake
- Zoning: Waterford Village Condominium Un7009171709152546005 0123721
- Water: Public
- Sewer: Public Sewer
- Source: AMLSNC_TRIANGLE
This listing courtesy of Jon McBride , Keller Williams Realty Cary
Monthly Payment
- Principal & Interest $
- Property Taxes $
- Home Insurance $
- VA Funding Fee $


 New - 1 day ago