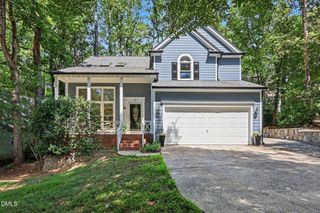
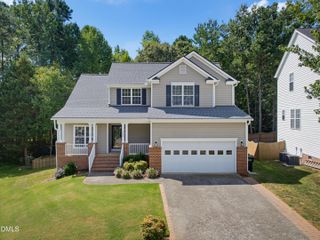
7026 Robbie Drive, Raleigh, NC 27607
- 3 beds |
- 3 baths |
- 2,042 sqft
 Single-Family Home
  Built in 1978
  0.5acre lot
 1 car garage
  $311/sqft
  Listed 2 months ago
Property Description
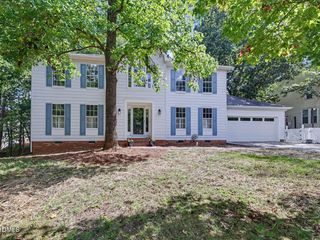
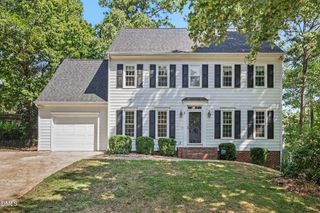
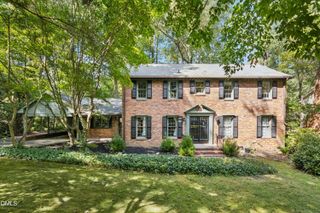
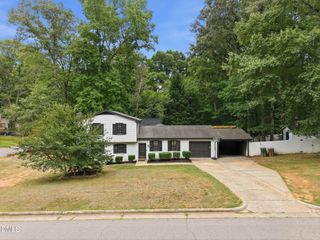
Welcome home to this beautifully reimagined 3-bedroom, 3-bath split-level residence, where every detail has been thoughtfully updated with modern living in mind. Featuring stylish finishes, quality upgrades, and a fresh, contemporary feel throughout, this move-in-ready home while offering the comfort and charm of an established neighborhood. Enjoy peace of mind with all major systems replaced in 2025, including a new roof, HVAC system, tankless water heater, HardiePlank siding, energy-efficient windows, exterior and interior doors, flooring throughout, and a brand-new deck. The spacious split-level floor plan provides flexibility for everyday living, entertaining, or working from home. Step outside to a quiet, private, fully fenced backyard--ideal for relaxing, pets, or outdoor gatherings. Conveniently located just minutes from I-40, Downtown Cary, SAS, shopping, dining, and parks, this home offers exceptional accessibility while maintaining a peaceful residential setting. This is a rare opportunity to own a like-new home in one of Cary's most desirable locations.
- Listing Status:
- Active
- Data Last Updated:
- September 23, 2026 at 1:17PM
- Listing Office:
- Long & Foster Real Estate INC/Raleigh : 919-872-4450
- Listing Agent:
- Sophia Paige Carter : 919-880-1692
- MLS ID:
- 10181658
- General: FenceRain Gutters
- Style: Transitional
- Other Structures: Front PorchDeck
- Roofing: Asphalt
- Windows: BlindsDouble Pane WindowsInsulated WindowsSkylight(s)
- General: HardiPlank TypeMulti/SplitCrawlspace
- Originating MLS: AMLSNC_TRIANGLE
- County: Wake
- Zoning: Lo237 Addn Medifield Estates Bm1977-00099077409077431000 0098222
- Water: Private
- Sewer: Public Sewer
- Source: AMLSNC_TRIANGLE
This listing courtesy of Sophia Paige Carter , Long & Foster Real Estate INC/Raleigh
Monthly Payment
- Principal & Interest $
- Property Taxes $
- Home Insurance $
- VA Funding Fee $