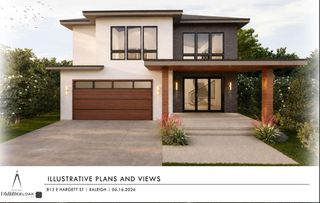
712 Van Buren Road, Raleigh, NC 27604
- 6 beds |
- 4 baths |
- 3,606 sqft
 Single-Family Home
  Built in 2025
  8,712sqft lot
 2 car garage
  $346/sqft
  Listed 2 months ago
Property Description
New construction with a 2-car garage in one of Raleigh's most desirable locations! Designed with both functionality and character in mind, this home features a private office with pocket doors, double rear porches, and a spacious front porch. The oversized primary suite offers its own private porch, fireplace, soaking tub, separate vanities, and dual walk-in closets. The kitchen is built for entertaining with a wine and coffee bar plus a hidden Murphy door leading to extra storage. A walk-up attic provides even more storage. Combining space, charm, and modern design, this home is a rare opportunity in one of Raleigh's fastest-growing neighborhoods before new construction opportunities become more limited.
- Listing Status:
- Active
- Date Added:
- May 1, 2026
- Data Last Updated:
- July 27, 2026 at 3:41PM
- Listing Office:
- The Acorn Agency, LLC : 919-867-4787
- Listing Agent:
- Vance Josey : 919-931-3344
- MLS ID:
- 10164238

- General: BalconyLightingPrivate EntranceRain GuttersFenced Yard
- Style: ContemporaryTraditional
- Other Structures: EnclosedTerracePorchFront PorchDeckRear PorchScreenedPatioCovered
- Parking: AttachedDrivewayGarage Faces SideGarageGarage Door OpenerOn Street
- Roofing: AsphaltShingle
- Windows: Double Pane WindowsScreens
- General: Board & Batten SidingBatts InsulationBrickFiber CementLap SidingShake SidingVertical Siding3Brick/MortarConcrete PerimeterPermanentRaised
- Road/Access: City Street
- Golf: ParkPlaygroundRestaurantStreet LightsHistorical Area
- Originating MLS: Doorify MLS
- County: Wake
- Zoning: R-10Lo114 Capitol Heights Bm1945-113171417221281000 0065606
- Fencing: Back YardChain LinkPrivacyWood
- Utilities: Electricity ConnectedNatural Gas ConnectedSewer ConnectedUnderground UtilitiesWater Connected
- Water: Public
- Sewer: Public Sewer
- Source: Doorify MLS
This listing courtesy of Vance Josey , The Acorn Agency, LLC
Monthly Payment
- Principal & Interest $
- Property Taxes $
- Home Insurance $
- VA Funding Fee $

Location
Similar Listings Nearby
 New - 3 days ago