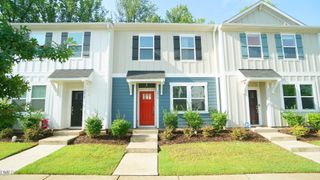
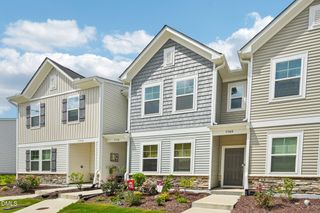
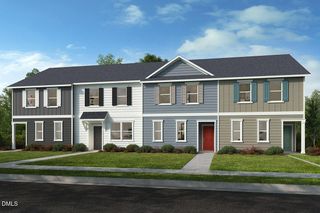
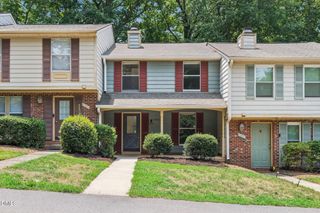
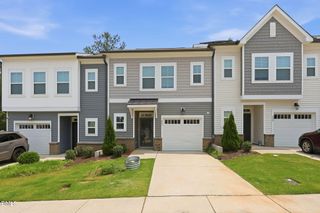
714 Sao Miguel Lane, Raleigh, NC 27610
- 3 beds |
- 3 baths |
- 1,471 sqft
 Town Home
  Built in 2026
  1,307sqft lot
 —— car garage
  $210/sqft
  Listed 9 days ago
Property Description
Biltmore by: KB Home is NOW OFFERING PERSONALIZED TOWNHOMES--giving you the opportunity to customize the design, finishes, and features to match your style and how you want your home to live. Discover the perfect blend of comfort, efficiency, and location in this beautifully designed 3-bedroom, 2.5-bath town-home offering 1,471 sq ft of thoughtfully planned living space. The open-concept floor plan creates a seamless flow between the living area and a spacious entertainer's kitchen--ideal for hosting friends or enjoying everyday life with ease. Upstairs, all three bedrooms are generously sized and filled with natural light, creating bright, inviting retreats. The conveniently located second-floor laundry closet keeps daily routines simple and efficient. Built with energy certification and encapsulated spray-foam attic insulation, this home delivers year-round comfort and long-term savings. Location is where this home truly shines. Just minutes from the downtown core, you'll enjoy quick access to standout restaurants, shopping, and entertainment, plus easy connectivity to I-40 and nearby NC State University. Outdoor enthusiasts will appreciate nearby walking trails and parks, while walkable bus access expands commuting flexibility and lifestyle convenience. This is low-maintenance town-home living with high-impact lifestyle benefits--an exceptional opportunity in a connected and growing area.
- Listing Status:
- Active
- Data Last Updated:
- July 26, 2026 at 11:19PM
- Listing Office:
- Ramsey Realtors Team Inc : 919-427-4328
- Listing Agent:
- L. Calvin Ramsey : 919-573-4550
- MLS ID:
- 10180903
- Style: Traditional
- Other Structures: Patio
- Parking: Parking spaces: 0
- Roofing: ArchitecturalShingle
- Windows: ENERGY STAR Qualified WindowsLow-Emissivity Windows
- General: Fiber Cement2Slab
- HOA Amenities: Maintenance GroundsMonthly
- Originating MLS: AMLSNC_TRIANGLE
- County: Wake
- Zoning: LO25 Biltmore Heights BM2025 -024491702957695
- Water: Public
- Sewer: Public Sewer
- Source: AMLSNC_TRIANGLE
This listing courtesy of L. Calvin Ramsey , Ramsey Realtors Team Inc
Monthly Payment
- Principal & Interest $
- Property Taxes $
- Home Insurance $
- VA Funding Fee $

 New - 2 days ago