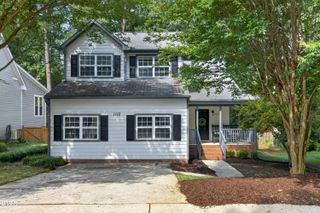
7312 Holly Springs Road, Raleigh, NC 27606
- 3 beds |
- 2 baths |
- 1,572 sqft
 Single-Family Home
  Built in 1984
  1.22acre lot
 —— car garage
  $293/sqft
  Listed 24 days ago
Property Description
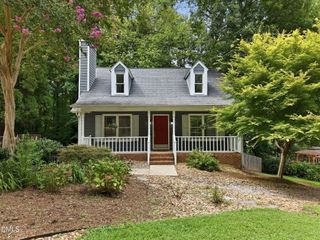
Nestled on more than an acre just beyond Raleigh's city limits and minutes from Cary, this 3 bedroom, 2 full bath home offers a rare blend of privacy, space, and convenience. Inside, a large living room provides a comfortable gathering space, while two of the bedrooms feature walk in closets, plus ample closet space throughout for effortless storage. Step outside to discover a fully fenced backyard that creates a private, peaceful escape from everyday life. Tucked toward the rear of the property is a second fenced area, ideal for starting your own personal garden. The expansive deck is built to enjoy, featuring a secluded corner perfectly suited for a hot tub or an outdoor entertaining area. With plenty of room to spread out, this property offers the space to create the outdoor lifestyle you have always wanted. Location is everything. You are about 2 miles from Waverly Place in Cary for shopping and dining, roughly 6 miles from historic downtown Apex, and around 7 miles from Beaver Creek Commons for even more retail options. Outdoor lovers will appreciate Lake Johnson Park, just 3 miles away, with its trails, kayaking, and lake views. Whether you are searching for a quiet retreat, room to garden and entertain, or a convenient home base, this property checks every box. Welcome Home!
- Listing Status:
- Active
- Date Added:
- July 2, 2026
- Data Last Updated:
- July 26, 2026 at 11:39PM
- Listing Office:
- Keller Williams Pinehurst : 910-692-5553
- Listing Agent:
- Kelsey Lyndoe : 910-992-4761
- MLS ID:
- 10177905

- General: GardenPrivate YardRain GuttersStorageFenced YardStorage
- Style: RanchTraditional
- Other Structures: StoragePorchFront PorchDeckCovered
- Parking: DrivewayParking Pad
- Roofing: CompositionShingle
- General: Board & Batten SidingVertical Siding1Crawlspace
- Road/Access: City Street
- Originating MLS: Doorify MLS
- County: Wake
- Zoning: R-40WLo7 Swift Ridge Sub Bm1980-00390077101494530000 0114264
- View: Trees/Woods
- Fencing: Back Yard
- Utilities: Cable AvailableElectricity ConnectedWater ConnectedSeptic Connected
- Water: Public
- Sewer: Septic Tank
- Source: Doorify MLS
This listing courtesy of Kelsey Lyndoe , Keller Williams Pinehurst
Monthly Payment
- Principal & Interest $
- Property Taxes $
- Home Insurance $
- VA Funding Fee $

Location
Similar Listings Nearby
 New - 1 day ago