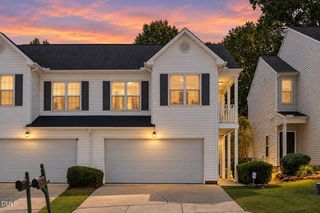
7446 Eden Bush Drive, Raleigh, NC 27604
- 3 beds |
- 3 baths |
- 1,763 sqft
 Town Home
  Built in 2026
  3,049sqft lot
 1 car garage
  $191/sqft
  Listed 16 hours ago
Property Description
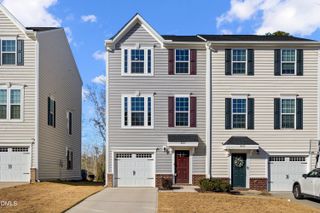
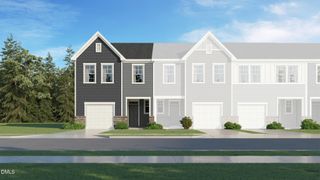
Welcome to 7446 Eden Bush Drive in Chapel Townes. This end-unit townhome features 3 bedrooms, 2.5 bathrooms, approximately 1,763 square feet, and a single car garage. The 1st floor features a connected layout with the front door to the side of the home, allowing for the best utilization of space. Inside the home, the kitchen overlooks the dining and family rooms for everyday living in a bright and comfortable space. Quartz countertops, stainless steel appliances, shaker-style cabinetry with crown molding, and a beautiful tile backsplash add both style and functionality. You'll also find a private study at the front of the home—providing the perfect work from home space or just a quiet space to enjoy a good book. Upstairs, the primary suite includes a walk-in closet, dual vanities, and a walk-in shower. Two additional bedrooms and a full bathroom offer flexible space for guests, family members, or whatever your needs, while a centrally located laundry area adds convenience to this 2nd floor. With a spacious layout and modern finishes throughout, this home offers a well-balanced and inviting living experience at Chapel Townes. Welcome home to 7446 Eden Bush Drive. *Photos are not of the actual home or interior features and are representative of floor plan only.*
- Listing Status:
- Active
- Date Added:
- September 22, 2026
- Data Last Updated:
- September 22, 2026 at 8:41PM
- Listing Office:
- D.R. Horton, Inc. : 919-815-2079
- Listing Agent:
- Kenneth Ward : 919-713-8414
- MLS ID:
- 10194200

- Style: Traditional
- Other Structures: Patio
- Parking: AttachedConcreteDrivewayGarage Faces FrontGarageGarage Door OpenerParking spaces: 2
- Roofing: FiberglassArchitectural Shingle
- General: Brick VeneerVinyl Siding2Slab
- HOA Amenities: OtherTrail(s)99.0Monthly
- Originating MLS: Doorify MLS
- County: Wake
- Zoning: LO222 CHAPEL TOWNS PH1 BM2025-005481746310024
- Utilities: Electricity ConnectedNatural Gas ConnectedSewer ConnectedWater Connected
- Water: Public
- Sewer: Public Sewer
- Source: Doorify MLS
- Ownership: Townhouse
This listing courtesy of Kenneth Ward , D.R. Horton, Inc.
Monthly Payment
- Principal & Interest $
- Property Taxes $
- Home Insurance $
- VA Funding Fee $

Location
Similar Listings Nearby
 New - 16 hours ago