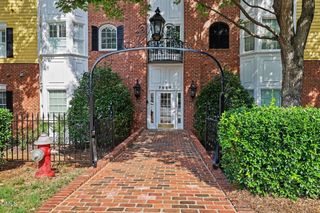
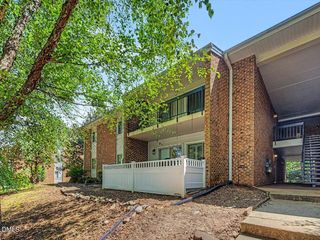
7510 Lead Mine Road 102, Raleigh, NC 27615
- 2 beds |
- 2 baths |
- 1,552 sqft
 Condominium
  Built in 2004
  —— sqft lot
  —— car garage
  $226/sqft
  Listed 8 days ago
Property Description
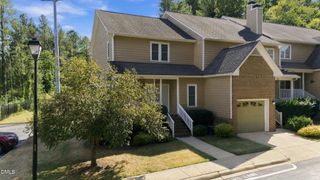
Welcome home to this beautifully appointed 2-bedroom, 2-full-bath residence, offering a wonderful blend of comfort, convenience, and thoughtful storage. The spacious layout provides inviting living areas, generously sized bedrooms, and two full baths designed for both everyday living and effortless entertaining. Step outside onto the private balcony, where you'll find the added convenience of a dedicated storage building just off the balcony—perfect for keeping seasonal items, outdoor essentials, and belongings neatly tucked away. An additional private storage room located in the parking garage provides even more valuable storage space. Parking is a breeze with a designated covered parking space, offering added protection and convenience year-round. With exceptional storage, secure covered parking, and a comfortable two-bedroom layout, this residence offers the ease and functionality you've been looking for in a well-maintained community. A rare combination of comfort, convenience, abundant storage, and an exceptionally spacious balcony—an uncommon luxury that offers an impressive amount of outdoor living space—this is one you won't want to miss!
- Listing Status:
- Pending
- Date Added:
- September 14, 2026
- Data Last Updated:
- September 22, 2026 at 7:42PM
- Listing Office:
- EXP Realty LLC : 888-584-9431
- Listing Agent:
- Tiffany Maddux : 919-413-0330
- MLS ID:
- 10192540

- General: Double VanityElevatorHigh Speed InternetKitchen IslandPantryStorageStone CountersTile CountersWalk-In Closet(s)Wired for DataLiving/Dining Room CombinationSecond Primary BedroomApartment/SuiteSmooth Ceilings
- Appliances: Built-In RangeDishwasherFree-Standing RefrigeratorIce MakerMicrowaveSmart Appliance(s)Vented Exhaust Fan
- Laundry: Electric Dryer HookupIn HallLaundry RoomSinkIn UnitWasher Hookup
- Flooring: CarpetLuxury Vinyl
- A/C: Central Air
- Heating: Central
- Fireplace: FireplaceFireplaces: 1
- General: BalconySmart Lock(s)
- Style: Colonial
- Other Structures: TerracePorchPatioCovered
- Parking: Additional ParkingAssignedCommunity StructureCoveredOff StreetOutsidePavedParking PadPrivateStorageParking spaces: 1
- Roofing: Shingle
- Windows: Blinds
- General: Vinyl SidingOneConcrete Perimeter
- Road/Access: City StreetCounty Road
- HOA Amenities: Elevator(s)InsuranceMaintenanceMaintenance StructureTrashWaterInsuranceMaintenance GroundsMaintenance StructurePest ControlSewerTrashWaterRoad MaintenanceSpecial AssessmentsStorm Water Maintenance603.0Monthly
- Golf: Street Lights
- Originating MLS: Doorify MLS
- County: Wake
- Zoning: THE BATTERY CONDO PHIII BU7510 UN1021707053777
- View: Trees/Woods
- Water: Public
- Sewer: Public Sewer
- Source: Doorify MLS
This listing courtesy of Tiffany Maddux , EXP Realty LLC
Monthly Payment
- Principal & Interest $
- Property Taxes $
- Home Insurance $
- VA Funding Fee $

Location
Similar Listings Nearby