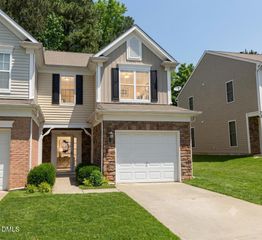
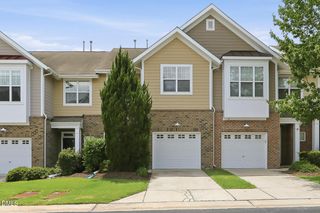
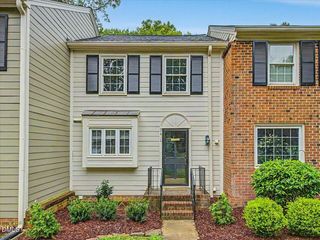
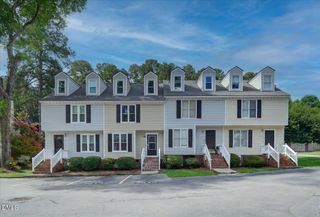
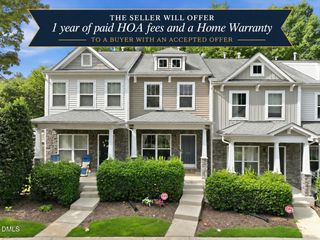
7647 Astoria Place, Raleigh, NC 27612
- 3 beds |
- 3 baths |
- 1,816 sqft
 Town Home
  Built in 1998
  2,614sqft lot
 2 car garage
  $206/sqft
  Listed 10 days ago
Property Description
Fresh 2026 updates, flexible living space, and a wooded rear setting make this Umstead Village townhome stand out in Raleigh. With 3 bedrooms, 2.5 baths, and over 1,800 professionally measured square feet, 7647 Astoria Pl offers a smart layout with room to spread out. The main living area feels bright and connected, while the upstairs office overlooks the living room, creating a useful work-from-home, reading, or creative space without feeling closed off. Recent updates include new interior paint, carpet, and lighting in 2026, giving the home a clean and refreshed feel. The bedroom layout offers comfortable separation, and the full bath features a dual-sink vanity. Out back, the rear deck opens to a wooded backdrop with mature trees, adding a peaceful outdoor extension of the living space. The $255/month HOA includes access to the community pool and sidewalks within Umstead Village. For buyers searching Raleigh townhomes with updated interiors, flexible office space, outdoor living, and community amenities, this home brings together practical features and a natural setting in one inviting package.
- Listing Status:
- Active
- Data Last Updated:
- July 27, 2026 at 5:19AM
- Listing Office:
- Berkshire Hathaway HomeService : 919-782-6641
- Listing Agent:
- Mandy Moultrie : 404-987-1463
- MLS ID:
- 10180731
- General: Private YardRain Gutters
- Style: TraditionalTransitional
- Other Structures: PorchFront PorchRear PorchDeckCovered
- Pool: AssociationCommunity
- Parking: Additional ParkingAttachedDrivewayGarage Faces FrontGarageGarage Door OpenerParking LotParking spaces: 3
- Roofing: Shingle
- Windows: Screens
- General: BrickFiber Cement2Brick/MortarRaised
- Road/Access: Private Road
- HOA Amenities: Maintenance GroundsManagementPoolParkingMaintenance GroundsMaintenance StructureRoad MaintenanceMonthly
- Originating MLS: AMLSNC_TRIANGLE
- County: Wake
- Zoning: Lo1 Umstead Village Un14c Bm1996-01832077704648948000 0235105
- View: NeighborhoodTrees/WoodsView
- Fencing: None
- Utilities: Electricity ConnectedNatural Gas ConnectedPhone ConnectedSewer ConnectedWater Connected
- Water: Public
- Sewer: Public Sewer
- Source: AMLSNC_TRIANGLE
This listing courtesy of Mandy Moultrie , Berkshire Hathaway HomeService
Monthly Payment
- Principal & Interest $
- Property Taxes $
- Home Insurance $
- VA Funding Fee $

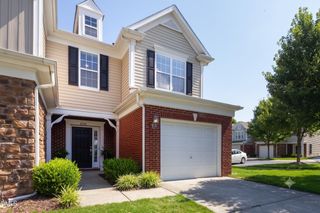
 New - 3 days ago