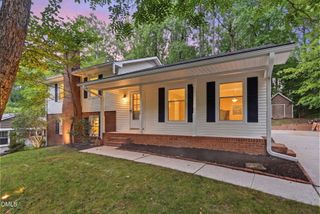
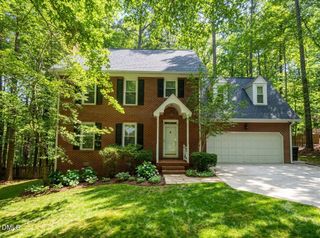
7803 Clover Creek Court, Raleigh, NC 27613
- 4 beds |
- 3 baths |
- 2,550 sqft
 Single-Family Home
  Built in 2006
  7,841sqft lot
 2 car garage
  $235/sqft
  Listed 6 days ago
Property Description
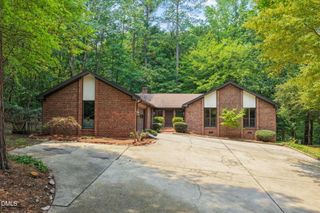
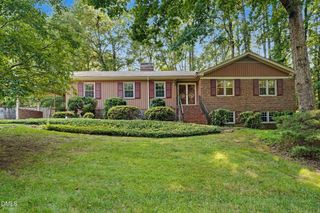
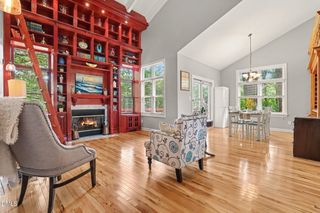
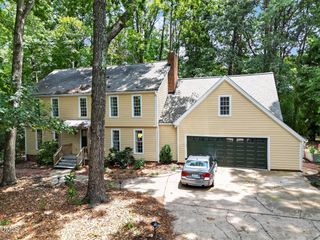
Welcome to this beautifully refreshed home in the highly sought-after Long Lake community! Fresh interior paint throughout including the ceilings, walls, and trim creates a bright, move-in-ready feel from the moment you step inside. The impressive two-story foyer is flanked by a formal living room and dining room, providing an elegant space for entertaining. The spacious kitchen is filled with natural light and features granite countertops, a center island, abundant cabinetry, and a breakfast area that opens seamlessly to the inviting family room. Custom built-ins surrounding the fireplace add warmth and character, while a private home office with glass French doors offers the perfect work-from-home space without sacrificing natural light. Upstairs, a versatile loft connects the owner's suite, laundry room, and three additional generously sized bedrooms. The spacious owner's retreat includes tile flooring, a garden tub, separate shower, dual-sink vanity, large walk-in closet, and linen closet. Three additional bedrooms provide plenty of space for family, guests, or hobbies. Long Lake offers an exceptional lifestyle with outstanding community amenities, including a scenic lake, swimming pool, and tennis courts. The convenient location is just minutes from RDU International Airport, Brier Creek shopping, dining, and entertainment, with easy access to Highway 70 and I-540 for commuting throughout the Triangle.
- Listing Status:
- Active
- Date Added:
- July 31, 2026
- Data Last Updated:
- August 6, 2026 at 12:39AM
- Listing Office:
- Long & Foster Real Estate INC/Cary : 919-859-0800
- Listing Agent:
- Wesley Carter : 919-247-4812
- MLS ID:
- 10183514

- General: OtherPlaygroundRain GuttersFenced Yard
- Style: TraditionalTransitional
- Other Structures: Patio
- Parking: AttachedDrivewayEnclosedGarage Faces FrontGarageKitchen LevelParking spaces: 2
- Roofing: Shingle
- Windows: Double Pane Windows
- General: StoneVinyl Siding2Slab
- Road/Access: City Street
- HOA Amenities: PoolTennis Court(s)Unknown81.5Monthly
- Golf: FishingLakePoolStreet LightsTennis Court(s)
- Originating MLS: Doorify MLS
- County: Wake
- Zoning: R-4LO614 MEADOW @ LNG LK P1&2 BM2004-015490777.02-88-9082-000
- Fencing: Back YardFencedFullPrivacyWood
- Utilities: Cable AvailableCable ConnectedElectricity ConnectedNatural Gas AvailableNatural Gas Connected
- Water: Public
- Sewer: Public Sewer
- Source: Doorify MLS
This listing courtesy of Wesley Carter , Long & Foster Real Estate INC/Cary
Monthly Payment
- Principal & Interest $
- Property Taxes $
- Home Insurance $
- VA Funding Fee $

Location
Similar Listings Nearby