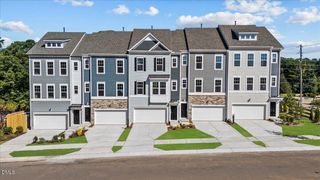
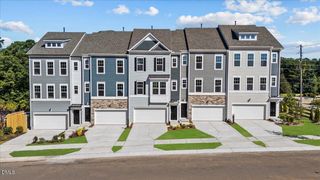
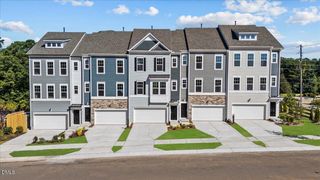
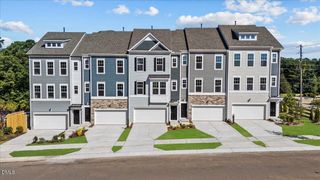
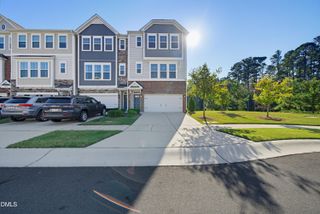
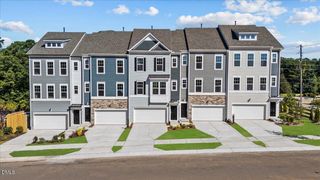
7966 Berry Crest Avenue, Raleigh, NC 27617
- 3 beds |
- 3 baths |
- 2,322 sqft
 Town Home
 Built in 2023
 3,485sqft lot
 2 car garage
 $215/sqft
 Listed 6 days ago
Property Description
Contact listing agent Cristine Allison, 919-740-3407 for information. Welcome to Barlow, a thoughtfully designed townhome community conveniently located just off I-540 at Leesville Road, minutes from Brier Creek Commons, shopping, dining, and everyday conveniences. This beautifully appointed Rowan floor plan offers 3 bedrooms, 2.5 bathrooms, a spacious loft, dedicated home office area, and a two-car garage. The open-concept main level features 9-foot ceilings, an inviting living area with a sleek linear fireplace, and a gourmet kitchen complete with quartz countertops, a generous center island, tile backsplash, pendant lighting, and a walk-in pantry. A convenient drop zone off the garage and covered patio just beyond the dining area add to the home's functionality. Upstairs, the spacious primary suite offers a spa-inspired bathroom featuring an oversized tiled shower with rainfall showerhead, separate drying area, private water closet, and generous walk-in closet. Two additional bedrooms, a full bathroom, versatile loft, and dedicated workspace complete the second level. With 9-foot ceilings on both floors, a functional layout, and stylish finishes throughout, this home offers an ideal blend of comfort, convenience, and modern living in a desirable Raleigh location.
- Listing Status:
- Active
- Data Last Updated:
- November 12, 2026 at 6:17AM
- Listing Office:
- Compass -- Raleigh : 919-726-6548
- Listing Agent:
- Cristine Allison : 919-740-3407
- MLS ID:
- 10202204
- General: Rain Gutters
- Style: Traditional
- Other Structures: PatioCovered
- Parking: AttachedDrivewayGarageOn StreetParking spaces: 6
- Roofing: ArchitecturalShingle
- General: Fiber CementShake SidingStone2Slab
- HOA Amenities: Maintenance GroundsQuarterly
- Originating MLS: AMLSNC_TRIANGLE
- County: Wake
- Zoning: Lo9 Barlow Bm2022-00891078801071941000 0494003
- Water: Public
- Sewer: Public Sewer
- Source: AMLSNC_TRIANGLE
This listing courtesy of Cristine Allison , Compass -- Raleigh
Monthly Payment
- Principal & Interest $
- Property Taxes $
- Home Insurance $
- VA Funding Fee $