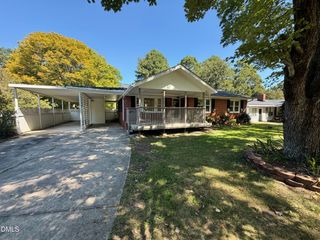
805 Nightshade Way, Raleigh, NC 27610
- 3 beds |
- 3 baths |
- 1,856 sqft
 Single-Family Home
  Built in 2005
  10,019sqft lot
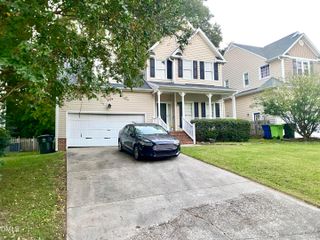
 2 car garage
  $191/sqft
  Listed 1 day ago
Property Description
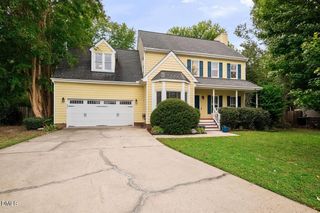
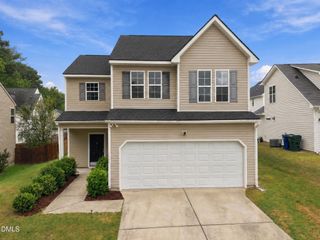
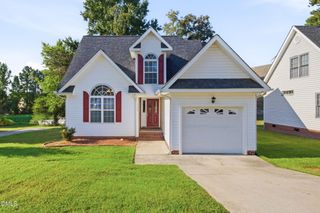
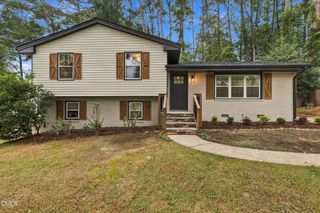
Looking for a Raleigh home with a first-floor primary bedroom, flexible living space, a fenced backyard and important updates? This 3-bedroom, 2.5-bath home offers just under 1,900 square feet with a floor plan designed to give you options. The main-level primary suite provides convenient everyday living, while two additional bedrooms and a large bonus room upstairs create space for a home office, media room, playroom, fitness area or guests. The kitchen features new stainless-steel appliances, including refrigerator, range and dishwasher. Several of the home's larger-ticket systems and finishes have also been recently updated, including HVAC systems in 2024 and 2025, a gas water heater in 2023, new main-level LVP flooring and carpet in 2026, plus fresh interior paint. Outside, enjoy a 0.23-acre corner lot with an approximately 9' x 12' rear patio off the eat-in dining area and a fenced backyard with room to relax, entertain, garden or play. If you've been searching for a single-family home in Raleigh with more flexibility than a townhome--and fewer immediate big-ticket updates to worry about--could this be the combination you've been waiting for? With mortgage rates affecting buying power, could this attractively priced Raleigh single-family home with several major recent updates make your home search a little easier? Bonus - Washer, dryer and new stainless steel refrigerator convey! Virtually staged for convenience.
- Listing Status:
- Active
- Data Last Updated:
- September 30, 2026 at 12:20AM
- Listing Office:
- Linda Craft Team, REALTORS : 919-235-0007
- Listing Agent:
- Linda Craft : 919-235-0007
- MLS ID:
- 10195376
- General: Fence
- Style: TraditionalTransitional
- Other Structures: Patio
- Parking: AttachedConcreteDrivewayGarage Faces FrontGarage
- Roofing: ArchitecturalShingle
- General: Vinyl Siding2Slab
- HOA Amenities: Monthly
- Originating MLS: AMLSNC_TRIANGLE
- County: Wake
- Zoning: Lo52 Meadowcreek Sub Bm2003-1029171314437746000 0311929
- Fencing: Back Yard
- Water: Public
- Sewer: Public Sewer
- Source: AMLSNC_TRIANGLE
This listing courtesy of Linda Craft , Linda Craft Team, REALTORS
Monthly Payment
- Principal & Interest $
- Property Taxes $
- Home Insurance $
- VA Funding Fee $

 New - 1 day ago