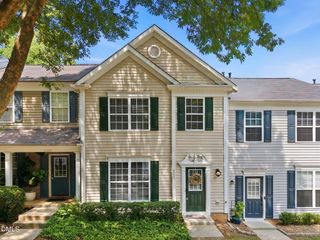
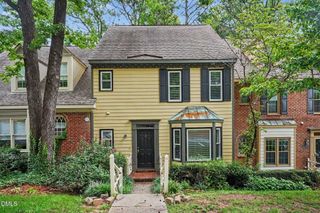
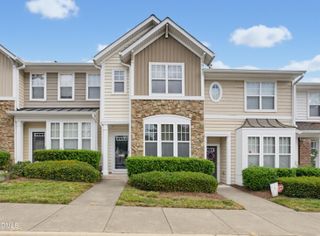
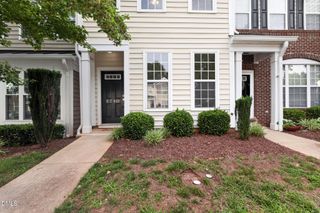
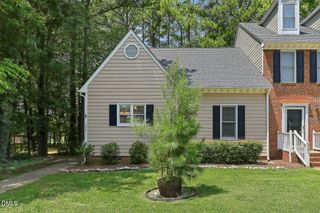
809 Rothshire Court, Raleigh, NC 27615
- 3 beds |
- 3 baths |
- 1,420 sqft
 Town Home
  Built in 2000
  1,307sqft lot
 —— car garage
  $201/sqft
  Listed 2 days ago
Property Description
Move right into this beautifully updated 3-bedroom, 2.5-bath home that combines modern upgrades, comfort, and an unbeatable location. Freshly painted throughout, the home features brand-new carpet, durable luxury vinyl plank flooring, and stylish new light fixtures that create a warm and welcoming atmosphere. The bright, open-concept main level boasts soaring ceilings and abundant natural light, making the space feel both spacious and inviting. The beautifully refreshed kitchen is a standout feature, boasting freshly painted cabinetry, granite countertops, stainless steel appliances, a recently updated dishwasher and range, and generous prep and storage space. Thoughtfully designed for both everyday living and effortless entertaining, it combines modern style, functionality, and comfort in one inviting space. Upstairs, you'll find three comfortable bedrooms, including a spacious primary suite with a beautifully updated bath, along with an updated secondary bathroom. Enjoy added peace of mind with a brand-new HVAC system (2025) and water heater (2025). Outside, relax in your private fenced patio and garden retreat, perfect for morning coffee, outdoor dining, grilling, or simply unwinding after a long day. Ideally located just minutes from the vibrant North Hills district, you'll enjoy easy access to some of Raleigh's best restaurants, shopping, entertainment, parks, and everyday conveniences. With thoughtful updates throughout and a highly desirable location, this truly move-in-ready home offers the perfect blend of style, comfort, and convenience.
- Listing Status:
- Active
- Data Last Updated:
- August 8, 2026 at 3:19PM
- Listing Office:
- Choice Residential Real Estate : 919-720-4991
- Listing Agent:
- Kristin Vore : 919-740-5451
- MLS ID:
- 10184951
- General: Fence
- Style: Traditional
- Other Structures: Patio
- Parking: Parking spaces: 2
- Roofing: ArchitecturalShingle
- General: Vinyl Siding2Slab
- HOA Amenities: Maintenance GroundsMonthly
- Originating MLS: AMLSNC_TRIANGLE
- County: Wake
- Zoning: Lo22 Celebration Sq Twnhomes Bm1999-18251707445386
- Fencing: Back YardPrivacyVinyl
- Water: Public
- Sewer: Public Sewer
- Source: AMLSNC_TRIANGLE
This listing courtesy of Kristin Vore , Choice Residential Real Estate
Monthly Payment
- Principal & Interest $
- Property Taxes $
- Home Insurance $
- VA Funding Fee $

 New - 1 day ago