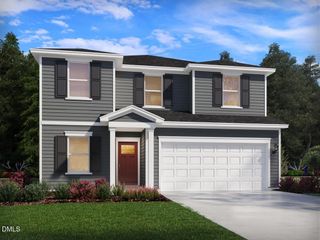
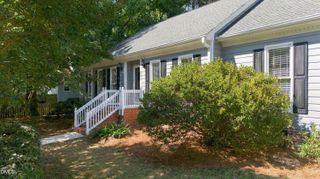
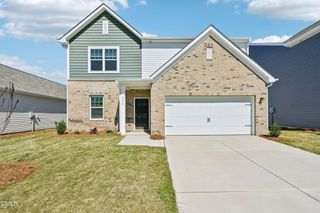
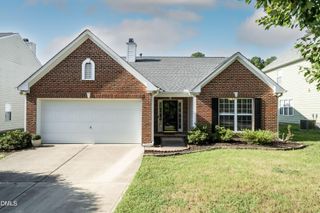
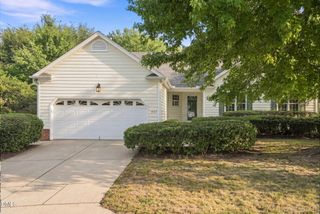
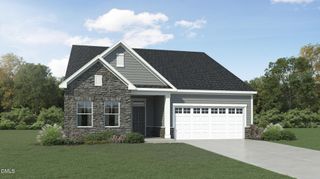
8116 Rolling Glenn Drive, Raleigh, NC 27616
- 3 beds |
- 3 baths |
- 1,788 sqft
 Single-Family Home
  Built in 2004
  6,534sqft lot
 2 car garage
  $232/sqft
  Listed 4 days ago
Property Description
**SPACIOUS RALEIGH HOME WITH COMFORT, STYLE & CONVENIENCE!** Welcome to 8116 Rolling Glenn Drive, a charming 1,788-square-foot single-family home located in Raleigh's desirable Braefield community. Offering three bedrooms, two-and-a-half bathrooms, a two-car garage, fresh paint, and brand-new carpet throughout, this move-in-ready home provides the perfect blend of comfort, flexibility, and convenience. Step inside to an inviting floor plan featuring generous living areas that are ideal for relaxing, gathering, and entertaining. The kitchen flows easily into the main living spaces, creating a comfortable setting for quiet evenings at home or special occasions with family and friends. The main level features a private owner's suite with an en suite bathroom, offering comfort and convenience. Upstairs, you'll find a spacious secondary primary suite, along with an additional bedroom that can be used for family, guests, a home office, or a creative space. Enjoy the convenience of an attached two-car garage and a location near shopping, dining, recreation, and major commuter routes. With its flexible layout, fresh updates, and convenient Raleigh location, this home is ready for its next owner. **Schedule your private showing today!**
- Listing Status:
- Active
- Data Last Updated:
- September 22, 2026 at 7:19AM
- Listing Office:
- eXp Realty, LLC - C : 888-584-9431
- Listing Agent:
- Wendy Norman : 919-218-4187
- MLS ID:
- 10193697
- Style: Traditional
- Roofing: Shingle
- General: Unknown2Slab
- HOA Amenities: Semi-Annually
- Originating MLS: AMLSNC_TRIANGLE
- County: Wake
- Zoning: Lo148 Braefield Sub Ph1 Bld4-6 Bm2003-288174702683835000 0306452
- Water: Public
- Sewer: Public Sewer
- Source: AMLSNC_TRIANGLE
This listing courtesy of Wendy Norman , eXp Realty, LLC - C
Monthly Payment
- Principal & Interest $
- Property Taxes $
- Home Insurance $
- VA Funding Fee $