$327,000
8129 Wesley Farm Drive, Raleigh, NC 27616
- 3 beds |
- 3 baths |
- 1,601 sqft
 Single-Family Home
  Built in 2002
  5,227sqft lot
 2 car garage
  $204/sqft
  Listed 19 days ago
Property Description
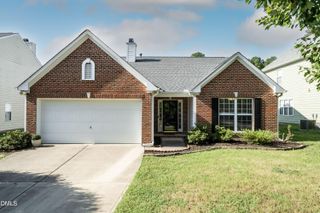
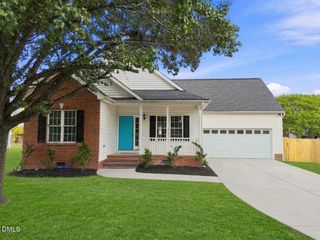
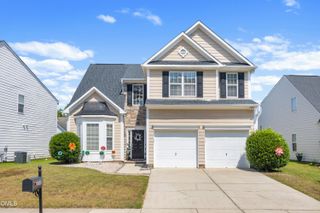
Welcome to this beautifully maintained 3-bedroom, 2.5-bath home in Raleigh's Brighton community! The main level features a spacious two-story living room, a first-floor primary suite, and a kitchen with granite countertops and new cabinets. Upstairs offers two additional bedrooms and a full bath. New windows throughout, a two-bay garage, and a private fenced backyard add to the appeal. Seller is offering a $600 credit toward a home warranty. Conveniently located near shopping, dining, and major roadways. Schedule your showing today! Please allow a minimum of 2 hours' notice for all showings.
- Listing Status:
- Active
- Date Added:
- September 4, 2026
- Data Last Updated:
- September 22, 2026 at 7:39AM
- Listing Office:
- DREAM BUILDERS REALTY, LLC : 336-514-2508
- Listing Agent:
- Patricia Francine Adams : 336-514-2508
- MLS ID:
- 10190666

- General: BarbecueOutdoor GrillPrivate YardRain GuttersStorageFenced YardOutbuildingShed(s)Storage
- Style: Traditional
- Other Structures: OutbuildingShed(s)StoragePorchDeckPatioSide Porch
- Parking: AttachedDrivewayGarageGarage Door OpenerOn StreetWorkshop in Garage
- Roofing: Shingle
- Windows: Insulated Windows
- General: Aluminum SidingStoneStone Veneer2PermanentSlab
- Road/Access: Paved
- HOA Amenities: LandscapingMaintenance GroundsManagementOtherMaintenance Grounds64.0Quarterly
- Golf: Street Lights
- Originating MLS: Doorify MLS
- County: Wake
- Zoning: R-6Lo213 Brighton Sub Ph6 Bm2001-2322174701490236000 0290336
- Fencing: Back YardFencedGatePrivacyWood
- Utilities: Cable AvailableCable ConnectedElectricity AvailableElectricity ConnectedPhone AvailablePhone ConnectedSewer ConnectedWater AvailableWater Connected
- Water: Public
- Sewer: Public Sewer
- Source: Doorify MLS
This listing courtesy of Patricia Francine Adams , DREAM BUILDERS REALTY, LLC
Monthly Payment
$Est. Payment
- Principal & Interest $
- Property Taxes $
- Home Insurance $
- VA Funding Fee $

Location
Similar Listings Nearby