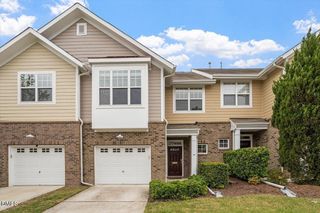
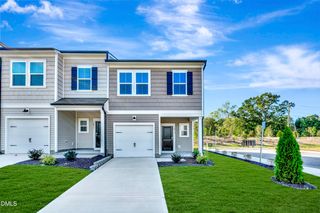
8206 Pilots View Drive, Raleigh, NC 27617
- 3 beds |
- 3 baths |
- 1,672 sqft
 Town Home
 Built in 2007
 2,614sqft lot
 2 car garage
 $230/sqft
 Listed 27 days ago
Property Description
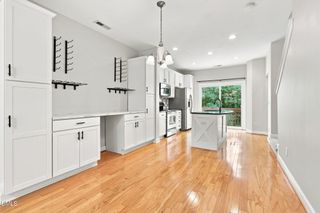
Freshly painted, featuring brand-new carpet and a new roof, this townhome is truly move-in ready! Step inside and discover a spacious, versatile floor plan designed to fit your lifestyle. The two-car garage offering plenty of room for your vehicles, bicycles, gardening supplies, and extra storage. Whether you're working from home, entertaining friends, or simply unwinding after a busy day, the inviting family room offers plenty of space to make yourself at home. The kitchen is sure to delight the chef in the family, offering wonderful space for preparing meals and gathering with loved ones. Imagine starting your mornings with a warm cup of coffee at the breakfast table, watching colorful birds visit the feeder you've placed just outside your private patio. It's those little moments that make a house feel like home! Upstairs, retreat to your spacious primary suite, complete with dual vanities, a relaxing soaking tub, separate shower, and generous walk-in closet. Two additional bedrooms offer plenty of natural light and ample closet space, providing flexibility for family, guests, or a home office. $2000.00 seller paid closing cost.Live your best life in this beautifully maintained, better-than-new townhome that offers the perfect combination of comfort, style, and convenience! Ideally located just minutes from RDU International Airport, RTP, shopping, dining, Umstead State Park, and the Lenovo Center, where you can cheer on the Carolina Hurricanes, this home puts everything you love within easy reach!
- Listing Status:
- Active
- Date Added:
- October 16, 2026
- Data Last Updated:
- November 12, 2026 at 5:41AM
- Listing Office:
- Coldwell Banker HPW : 919-847-6767
- Listing Agent:
- Susan Abshire : 919-274-9393
- MLS ID:
- 10198778

- General: Rain Gutters
- Style: Transitional
- Other Structures: PorchPatio
- Parking: AttachedDrivewayGarageParking spaces: 4
- Roofing: Shingle
- Windows: Blinds
- General: StoneVinyl Siding2Slab
- HOA Amenities: LandscapingMaintenance GroundsManagementPoolMaintenance Grounds167.0Monthly
- Golf: PoolStreet Lights
- Originating MLS: Doorify MLS
- County: Wake
- Zoning: RX-3Lo14 Glenwood Crossing Townhomes Bm2006-02406077702686207000 0353789
- Water: Public
- Sewer: Public Sewer
- Source: Doorify MLS
- Ownership: Townhouse
This listing courtesy of Susan Abshire , Coldwell Banker HPW
Monthly Payment
- Principal & Interest $
- Property Taxes $
- Home Insurance $
- VA Funding Fee $

Location
Similar Listings Nearby
 New - 1 day ago