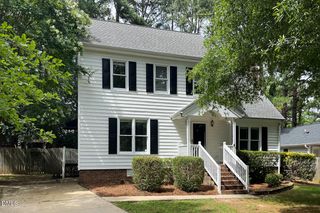
8317 Hobhouse Circle, Raleigh, NC 27615
- 4 beds |
- 3 baths |
- 1,998 sqft
 Single-Family Home
  Built in 1999
  8,712sqft lot
 1 car garage
  $205/sqft
  Listed 1 month ago
Property Description
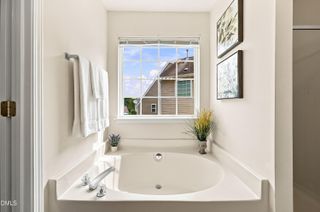
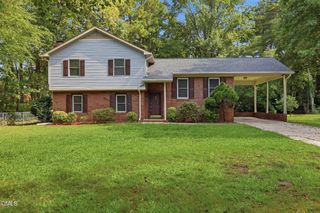
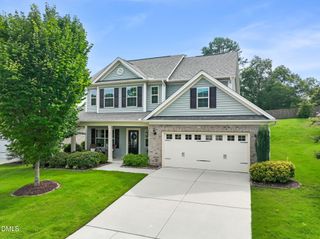
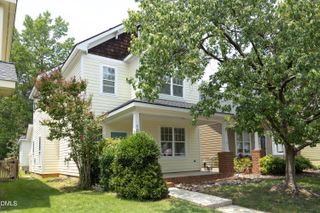
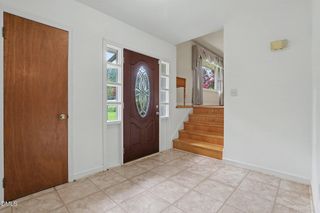
Nestled among the mature trees of the established Windsor Forest community, this inviting home offers the perfect balance of peaceful neighborhood living and everyday convenience. Imagine mornings spent in your dedicated home office, evenings entertaining friends, and weekends enjoying all that North Raleigh has to offer, with shopping, dining, parks, and major commuter routes just minutes away. Freshly painted throughout, the home is move-in ready and filled with comfortable, functional living spaces. The flexible floor plan features four bedrooms, two-and-a-half bathrooms, and a dedicated formal office, providing the perfect space for working from home, studying, or creating a quiet retreat. Spacious living areas flow effortlessly for both everyday living and entertaining, while the single-car garage offers additional storage and convenience. Thoughtful updates provide peace of mind, including a 2023 HVAC system that's dual climate controlled, crawl space with new vapor barrier, and solar panels, offering year-round comfort and improved energy efficiency. Outside, the generous lot provides space to relax, play, garden, or entertain in your own backyard. Ideally located in North Raleigh, you'll enjoy quick access to Lafayette Village, North Hills, Triangle Town Center, Falls Lake, and I-540, making commuting and weekend adventures equally convenient. Combining an established neighborhood, modern updates, energy-saving features, and a versatile floor plan, this home offers the space and location to truly enjoy the Raleigh lifestyle.
- Listing Status:
- Active
- Data Last Updated:
- August 6, 2026 at 1:18AM
- Listing Office:
- Keller Williams Elite Realty : 984-244-5830
- Listing Agent:
- Hunter McNair : 919-702-0561
- MLS ID:
- 10178866
- General: FenceFire PitRain Gutters
- Style: ColonialTraditionalBi-Level
- Other Structures: PorchFront PorchDeckPatioCovered
- Parking: AttachedConcreteDrivewayGarage Faces FrontGarageGarage Door OpenerParking PadPrivate
- Roofing: Shingle
- General: Vinyl Siding2CrawlspaceRaised
- HOA Amenities: Semi-Annually
- Originating MLS: AMLSNC_TRIANGLE
- County: Wake
- Zoning: Lo45 Windsor Frst P2 S 1B 95-1748 Bld96-941728608419
- Fencing: Back YardFencedGatePrivacyWood
- Water: Public
- Sewer: Public Sewer
- Source: AMLSNC_TRIANGLE
This listing courtesy of Hunter McNair , Keller Williams Elite Realty
Monthly Payment
- Principal & Interest $
- Property Taxes $
- Home Insurance $
- VA Funding Fee $

 New - 21 hours ago