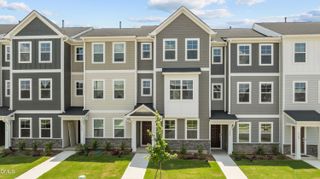
835 Central Park Drive, Raleigh, NC 27604
- 3 beds |
- 3 baths |
- 1,653 sqft
 Rental
 Built in 2026
 3,485sqft lot
 2 car garage
 $1/sqft
 Listed 28 days ago
Property Description
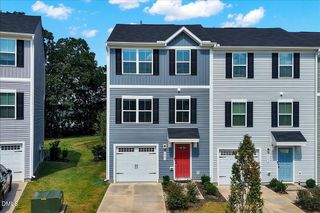
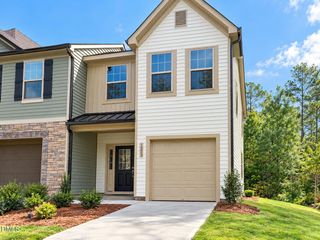
New Construction, completed first week in November. We can walk the model at the neighborhood to see a fully finished home. Home is digitally staged and does not come furnished. The Creator floor plan. Located walking distance to pool , club house and out door pavillion. This 3 bed, 2.5 bath home thats equal parts comfort and charm, with an open concept main level that keeps the conversation flowing. Oversized kitchen island ready for pancake mornings and relaxed evenings. Gas range. Adorable pocket office off the family room so many possibilities. Upstairs, the dreamy primary suite becomes your own quiet hideaway, while the secondary bedrooms with a Jack and Jill bath happily shape shift into guest quarters, art studio, office, reading nook...whatever magic you're dreaming up next. Even the detached 2 car garage and tucked-away storage. Nestled inside the vibrant rhythm of Allen Park in in Raleigh. Think pool days that turn into sunset hangs, pickleball matches with neighbors who become friends, trails made for evening strolls, a dog park for four-legged sidekicks, playgrounds, fire pits, bocce ball, clubhouse gatherings, and lush green spaces that make the whole neighborhood feel like a permanent staycation. Most amenities are being built and will be ready summer of 20271.6 Miles to Publix 1.7 Miles to Target 6.5 Miles to Wake Med 4.3 Miles to Lowes Foods 8 Miles to Downtown Raleigh Milburnie Park - Neuse River Trail 4.1
- Listing Status:
- Active
- Data Last Updated:
- November 12, 2026 at 7:17AM
- Listing Office:
- Choice Residential Real Estate : 919-720-4991
- Listing Agent:
- Rick Mangrum : 919-255-8663
- MLS ID:
- 10198486
- Other Structures: Front PorchPatio
- Pool: AssociationCommunity
- Parking: DetachedGarageGarage Door OpenerGarage Faces RearParking spaces: 4
- Roofing: Other
- General: 2
- HOA Amenities: ClubhouseDog ParkFitness CenterMaintenance GroundsLandscapingMeeting RoomManagementMeeting/Banquet/Party RoomParty RoomPicnic AreaPlaygroundParkPoolRecreation FacilitiesTennis Court(s)Maintenance GroundsMaintenance StructureMonthly
- Originating MLS: AMLSNC_TRIANGLE
- County: Wake
- Zoning: 174503430890000 0516121
- View: NeighborhoodPondPoolView
- Fencing: None
- Utilities: Electricity ConnectedNatural Gas AvailableSewer ConnectedWater Connected
- Water: Public
- Sewer: Public Sewer
- Source: AMLSNC_TRIANGLE
This listing courtesy of Rick Mangrum , Choice Residential Real Estate
 New - 1 day ago