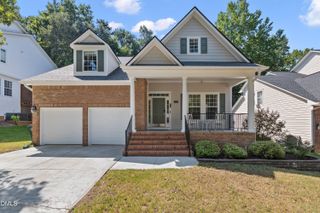
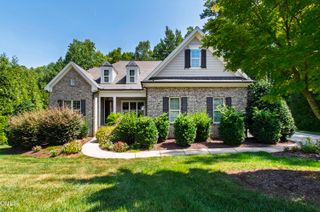
9005 Wildwood Links, Raleigh, NC 27613
- 4 beds |
- 3 baths |
- 2,944 sqft
 Single-Family Home
  Built in 1996
  0.34acre lot
 2 car garage
  $311/sqft
  Listed 20 days ago
Property Description
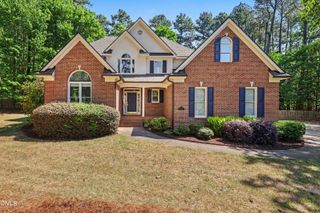
Welcome to 9005 Wildwood Links, a beautiful home in the sought-after Wildwood Green community. With nearly 3,000 square feet of refined living, this residence blends timeless style with modern updates and an effortless flow. The first-floor primary suite, separate guest suite, and main-level laundry room create an ideal layout for hosting, multigenerational living, or everyday comfort. The custom kitchen is a true centerpiece, featuring a built-in refrigerator/freezer, dual-fuel Italian gas range, farmhouse sink, soft-close cabinetry, granite surfaces, a generous pantry, and a striking twelve foot island perfect for gathering with family and friends. Hardwood floors, plantation shutters, custom built-ins, and a gas fireplace bring warmth and elegance to the main level. Upstairs, enjoy a dedicated media room and a flexible open landing ideal for work, play, or relaxation. Recent upgrades include replacement windows, fresh interior paint, and a WiFi-enabled garage opener. Outside, the home's private setting is enhanced by unobstructed views toward the golf course's 8th green and pond. Thoughtful enhancements such as landscape lighting, a natural gas grill connection, a partially fenced area, and a 30-amp EV or RV circuit create a seamless indoor-outdoor lifestyle. This home offers a blend of comfort, craftsmanship, privacy, and convenience in one of North Raleigh's most desirable communities.
- Listing Status:
- Pending
- Date Added:
- September 3, 2026
- Data Last Updated:
- September 22, 2026 at 7:39AM
- Listing Office:
- Hodge & Kittrell Sotheby's Int : 919-876-7411
- Listing Agent:
- Chad Ross : 919-270-5149
- MLS ID:
- 10190322

- General: Ceiling Fan(s)Entrance FoyerKitchen IslandPantryLiving/Dining Room CombinationWalk-In ShowerRoom Over Garage
- Appliances: DishwasherFree-Standing Electric RangeGas OvenIce MakerMicrowaveRefrigeratorRange HoodStainless Steel Appliance(s)
- Laundry: Main Level
- Flooring: Hardwood
- A/C: Central Air
- Heating: CentralForced Air
- Fireplace: Family RoomFireplaceFireplaces: 1
- Style: Traditional
- Other Structures: Patio
- Parking: ConcreteDriveway
- Roofing: Architectural Shingle
- General: BrickFiber Cement2BlockCrawlspace
- HOA Amenities: PlaygroundPoolTennis Court(s)916.47Annually
- Golf: GolfPlaygroundPoolTennis Court(s)
- Originating MLS: Doorify MLS
- County: Wake
- Zoning: R-40WLo161 Wildwood Green Ph3 Bm1988-826079801069430000 0171760
- Water: Community Water
- Sewer: Public Sewer
- Source: Doorify MLS
This listing courtesy of Chad Ross , Hodge & Kittrell Sotheby's Int
Monthly Payment
- Principal & Interest $
- Property Taxes $
- Home Insurance $
- VA Funding Fee $

Location
Similar Listings Nearby