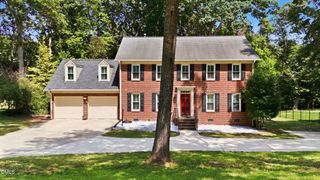
911 Emory Lane, Raleigh, NC 27609
- 4 beds |
- 3 baths |
- 2,450 sqft
 Single-Family Home
  Built in 1965
  0.38acre lot
 —— car garage
  $347/sqft
  Listed 3 days ago
Property Description
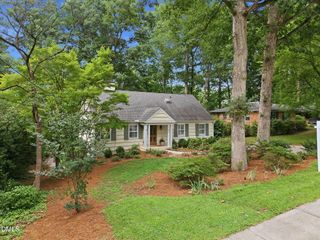
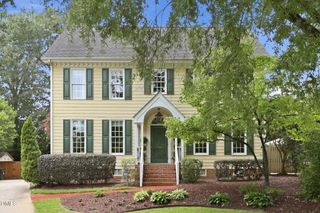
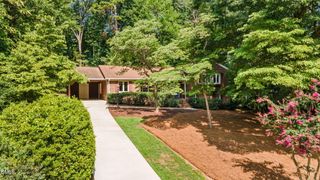
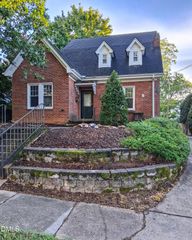
Welcome home to this beautifully maintained residence in the heart of Midtown's highly sought-after Eastgate neighborhood. Ideally located within walking distance of North Hills, Quail Corners, Eastgate Park, and the neighborhood elementary school, you'll enjoy unparalleled access to shopping, dining, coffee shops, entertainment, and everyday conveniences. Designed for both comfortable everyday living and effortless entertaining, this home offers exceptional indoor and outdoor spaces. Relax on the welcoming covered front porch, unwind in the screened porch complete with an included hot tub, or gather with family and friends on the spacious patio featuring a cozy outdoor fireplace with built-in brick seating. This move-in-ready two-story home has been thoughtfully updated throughout. The renovated kitchen features a center island and sunny breakfast area, creating the perfect space to prepare meals while staying connected with guests. A formal dining room, spacious living room, and inviting family room provide flexible living spaces ideal for everything from quiet evenings at home to hosting large gatherings of friends and family. Upstairs, you'll find four generously sized bedrooms. Major improvements have already been completed for added peace of mind, including a roof installed in 2019, a two-year-old HVAC system, and newer windows and doors. Rarely does a home combine this level of care, thoughtful updates, outstanding entertaining space, and an unbeatable Midtown location. Don't miss your opportunity to make this exceptional Eastgate home your own—schedule your private showing today!
- Listing Status:
- Active
- Date Added:
- July 23, 2026
- Data Last Updated:
- July 26, 2026 at 11:39PM
- Listing Office:
- Coldwell Banker HPW : 919-876-8824
- Listing Agent:
- Katherine Peterson : 919-906-0536
- MLS ID:
- 10181913

- General: BarbecueFire PitOutdoor GrillPrivate YardStorageOutbuildingShed(s)Storage
- Style: ColonialTraditional
- Other Structures: OutbuildingShed(s)StorageEnclosedPorchFront PorchScreenedPatioCovered
- Parking: Attached CarportAdditional ParkingAttachedCarportCoveredDrivewayParking PadParking spaces: 5
- Roofing: MembraneRubberShingleArchitectural Shingle
- General: BrickConcreteWood Siding2Crawlspace
- Road/Access: Concrete
- Originating MLS: Doorify MLS
- County: Wake
- Zoning: R-4Lo4 Eastgate Rev Se2 Blf171617104044000 0068637
- Water: Public
- Sewer: Public Sewer
- Source: Doorify MLS
This listing courtesy of Katherine Peterson , Coldwell Banker HPW
Monthly Payment
- Principal & Interest $
- Property Taxes $
- Home Insurance $
- VA Funding Fee $

Location
Similar Listings Nearby
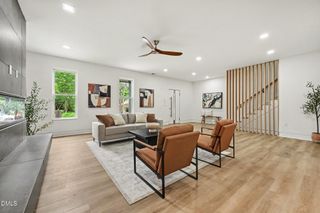
 New - 2 days ago