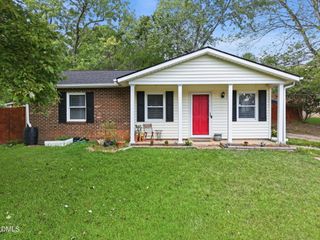
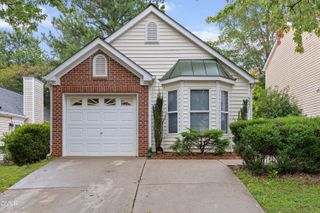
9112 Colony Village Lane, Raleigh, NC 27617
- 2 beds |
- 2 baths |
- 973 sqft
 Single-Family Home
  Built in 2000
  4,356sqft lot
 1 car garage
  $360/sqft
  Listed 1 day ago
Property Description
Welcome home to this charming 2-bedroom, brick-front home located in a beautiful, well-established neighborhood. Featuring a one-car attached garage, this home offers comfortable living with an inviting open feel and vaulted ceilings. Beautiful bamboo, tile and luxury vinyl flooring run throughout the home, creating a warm and easy-to-maintain living space. The kitchen and living areas flow naturally together, while the two bedrooms provide comfortable private spaces. Numerous recent updates provide peace of mind, including a new roof in 2022, , a new HVAC system in 2023, a new stove and refrigerator in 2023, and solar panels installed in 2023 that are fully paid for, with no remaining loan or lease obligation. The solar panels have significantly reduced the home's electric bills - an added benefit for the new homeowner. Enjoy even more convenience with the HOA maintaining the front yard. The small fenced backyard and patio provide a private relaxing space for relaxing, entertaining, or enjoying your morning coffee. Conveniently located near major highways, the airport, shopping, and restaurants, this home combines comfort, efficiency and low maintenance living in a beautiful neighborhood.
- Listing Status:
- Active
- Date Added:
- September 21, 2026
- Data Last Updated:
- September 22, 2026 at 7:39AM
- Listing Office:
- Coldwell Banker HPW : 919-876-8824
- Listing Agent:
- Michele Leahy : 919-454-5961
- MLS ID:
- 10193938

- General: None
- Style: Ranch
- Other Structures: Patio
- Parking: GarageParking spaces: 4
- Roofing: Shingle
- General: Brick VeneerVinyl Siding1Slab
- HOA Amenities: LandscapingMaintenance GroundsMaintenance Grounds527.81Annually
- Originating MLS: Doorify MLS
- County: Wake
- Zoning: R-6Lo106 Village @ Westgate P3 Bm1999-1718077804932817000 0257887
- Utilities: Cable AvailableElectricity ConnectedNatural Gas AvailableWater Connected
- Water: Public
- Sewer: Public Sewer
- Source: Doorify MLS
This listing courtesy of Michele Leahy , Coldwell Banker HPW
Monthly Payment
- Principal & Interest $
- Property Taxes $
- Home Insurance $
- VA Funding Fee $

Location
Similar Listings Nearby