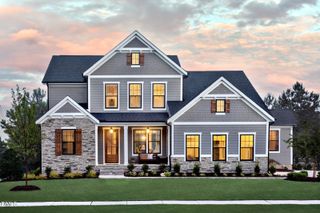
953 Palace Garden Way, Raleigh, NC 27603
- 6 beds |
- 5 baths |
- 3,957 sqft
 Single-Family Home
 Built in 2013
 7,841sqft lot
 2 car garage
 $190/sqft
 Listed 22 days ago
Property Description
Tucked away on a quiet cul-de-sac, this beautifully maintained home offers an exceptional combination of space, flexibility, and thoughtful updates. Lovingly cared for by its original owners, the home has been freshly painted throughout, creating a bright, inviting interior ready for its next chapter. With multiple living spaces, six bedrooms, five full baths, a dedicated home office, and a rare full daylight basement, the floor plan is designed to adapt effortlessly to everyday life, entertaining, working from home, and hosting family and guests. The main level balances openness with purpose, featuring a dedicated office ideal for focused work and a main-floor bedroom with full bath offering flexibility for guests or multigenerational living. Upstairs, an airy loft creates another versatile gathering space, surrounded by the spacious primary suite and three additional bedrooms. One of the home's most distinctive features is its highly desirable full daylight walkout basement—an exceptional amount of additional living and recreational space that can be difficult to find. Complete with a bedroom and full bath, wet bar, generous entertainment area, and two dedicated workshop spaces, this level offers remarkable flexibility for guests, hobbies, recreation, or a private retreat. Outdoor living is equally inviting. Step onto the newly renovated elevated deck for morning coffee or evening gatherings, or enjoy the patio and fenced backyard below. A black aluminum fence provides an attractive enclosure while preserving the home's open surroundings. Dual EV charging ports add a thoughtful modern convenience for today's lifestyle. Beyond the home, residents enjoy an active and connected community with an impressive collection of amenities. The neighborhood's 7,000-square-foot clubhouse includes a 24/7 fitness center, while the community also offers a swimming pool, lighted tennis courts, sand volleyball, playgrounds, open park spaces, and convenient greenway access. Just as important is the sense of community itself. Block parties, seasonal gatherings, neighborhood clubs, and social events provide plenty of opportunities to connect, while the home's quiet cul-de-sac setting offers a peaceful retreat when the day is done. This is a home that offers room not simply to live, but to work, gather, create, entertain, and grow—all within a welcoming and well-established community.
- Listing Status:
- Active
- Date Added:
- October 21, 2026
- Data Last Updated:
- November 12, 2026 at 2:41PM
- Listing Office:
- Compass -- Raleigh : 919-726-6548
- Listing Agent:
- Gretchen Coley : 919-526-0401
- MLS ID:
- 10199561

- General: LightingPrivate EntrancePrivate YardRain GuttersFenced Yard
- Style: Traditional
- Other Structures: PorchFront PorchDeckPatioCovered
- Parking: AttachedDrivewayGarage
- Roofing: Shingle
- General: Fiber Cement2CombinationCrawlspace
- HOA Amenities: ClubhouseFitness CenterMaintenance GroundsManagementParkPoolTennis Court(s)Maintenance Grounds231.0Quarterly
- Golf: ClubhouseFitness CenterPoolSidewalks
- Originating MLS: Doorify MLS
- County: Wake
- Zoning: PDLo1116 Renaissance Park Ph2 Bm2007-01144170213145770000 0361342
- View: Trees/Woods
- Fencing: Back Yard
- Water: Public
- Sewer: Public Sewer
- Source: Doorify MLS
This listing courtesy of Gretchen Coley , Compass -- Raleigh
Monthly Payment
- Principal & Interest $
- Property Taxes $
- Home Insurance $
- VA Funding Fee $

Location
Similar Listing