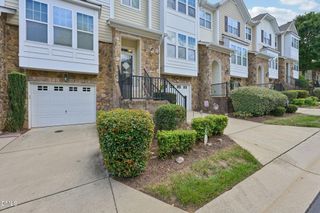
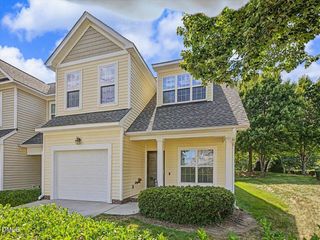
9736 Renfield Drive, Raleigh, NC 27617
- 4 beds |
- 3 baths |
- 1,962 sqft
 Town Home
  Built in 2005
  4,356sqft lot
 2 car garage
  $252/sqft
  Listed 18 days ago
Property Description
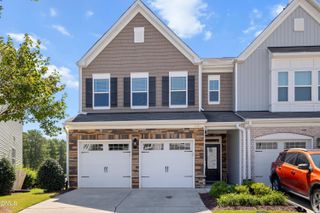
REFRESHED, REFINED & DISTINCTIVELY APPOINTED. Beautifully maintained and thoughtfully enhanced, this former Parade Home offers an exceptional blend of timeless design, livability, and privacy in a desirable end-unit setting. Rarely found, this property features no shared interior walls, allowing it to live like a detached home while offering the low-maintenance convenience of townhome living. From the moment you arrive, the home makes a lasting impression with its beautifully landscaped surroundings, custom walkway, and inviting screened porch overlooking a serene, tree-lined backdrop. Inside, an abundance of natural light, rich LVP flooring throughout, and a carefully curated selection of finishes create a warm and sophisticated atmosphere. Plantation shutters, built-in speakers, and a security system are among the thoughtful details that distinguish this home. The spacious family room is anchored by a vaulted ceiling and elegant corner gas fireplace with a custom niche, creating an inviting focal point for both everyday living and entertaining. The well-appointed kitchen offers generous raised-panel cabinetry, stainless steel appliances, a corner pantry, and refined updates including a new faucet and pendant lighting. Fresh interior paint throughout approximately 80% of the home, new dining room lighting, and bedroom curtains that convey further enhance the home's turnkey appeal. A main-level bedroom with a full bath offers exceptional flexibility as a private guest suite, home office, or additional living space. The HVAC system has been serviced every six months, reflecting the home's exceptional level of care and maintenance. The second floor continues to impress with a spacious primary suite featuring a vaulted ceiling and 2 walk-in closets. The beautifully appointed primary bath offers a separate shower and whirlpool tub for a relaxing retreat at the end of the day. Two generously sized secondary bedrooms feature excellent closet space and share a Jack-and-Jill bath. Built-in hallway shelving provides an elegant display area for books, artwork, or collected treasures, while the conveniently located laundry room adds to the home's thoughtful design. The private screened porch extends the living space outdoors, offering a peaceful setting surrounded by mature trees. An attached outdoor storage area provides additional functionality while remaining discreetly positioned along the shared wall. Perfectly situated just off Leesville Road, the home offers an enviable location with easy access to I-540, RDU International Airport, RTP, Brier Creek, shopping, dining, and everyday conveniences. Highly regarded schools are within walking distance and the community pool and clubhouse are directly across the street. A former Parade Home with enduring appeal, exceptional flexibility, and a remarkable level of care, beautifully refreshed and ready to be enjoyed.
- Listing Status:
- Active
- Data Last Updated:
- September 22, 2026 at 3:19PM
- Listing Office:
- Larose Realty Group : 919-333-1571
- Listing Agent:
- Heather Larose : 919-333-1571
- MLS ID:
- 10190782
- General: Private EntrancePrivate YardRain Gutters
- Style: TraditionalTransitional
- Other Structures: EnclosedRear PorchScreenedSide PorchCovered
- Pool: AssociationCommunity
- Parking: AttachedConcreteGarage Faces FrontGarageParking spaces: 4
- Roofing: ArchitecturalShingle
- Windows: Plantation ShuttersScreens
- General: StoneVinyl Siding1Slab
- HOA Amenities: ClubhousePlaygroundPoolMaintenance GroundsPest ControlMonthly
- Originating MLS: AMLSNC_TRIANGLE
- County: Wake
- Zoning: Lo266 Harrington Pointe Ph1 Bm2004-02062077802894564000 0327466
- Fencing: None
- Utilities: Cable ConnectedElectricity ConnectedNatural Gas ConnectedWater Connected
- Water: Public
- Sewer: Public SewerSeptic Tank
- Source: AMLSNC_TRIANGLE
This listing courtesy of Heather Larose , Larose Realty Group
Monthly Payment
- Principal & Interest $
- Property Taxes $
- Home Insurance $
- VA Funding Fee $