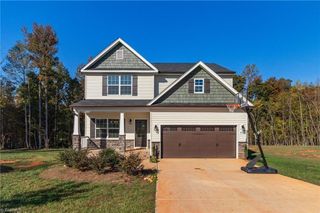
116 Steeple View Drive, Randleman, NC 27317
- 3 beds |
- 2 baths |
- 2,406 sqft
 Single-Family Home
 Built in 2008
 1.73acre lot
 2 car garage
 $253/sqft
 Listed 2 months ago
Property Description
Welcome to this exquisite brick home offering the perfect blend of elegance, comfort, and exceptional outdoor living! Featuring 3 bedrooms, 2 full baths, main-level living, and an upper-level bonus room, this beautiful property has so much to offer. The open-concept design and split-bedroom floor plan provide a comfortable, functional layout ideal for everyday living and entertaining. The chef-inspired kitchen is a dream come true, featuring stainless steel appliances, granite countertops, and custom cabinetry. Step outside and to your own private retreat with a custom in-ground saltwater pool and an oversized, spacious deck perfect for gatherings, relaxing afternoons, and entertaining. Additional highlights include a fabulous walk-in attic with potential to be finished for additional living space, a side-entry garage, and extra paved parking. Situated on a generous 1.73-acre lot at the end of a cul-de-sac road, this stunning home offers space, privacy, and a lifestyle you’ll love
- Listing Status:
- Active
- Date Added:
- September 9, 2026
- Data Last Updated:
- November 14, 2026 at 4:06PM
- Listing Office:
- L & L Real Estate : 336-687-8380
- Listing Agent:
- LaBreska Price : 336-689-5134
- MLS ID:
- 1234698

- General: Storage
- Pool: In Ground
- Parking: DrivewayGarageGarage Door OpenerAttached
- General: BrickOne
- Originating MLS: Triad MLS
- County: Guilford
- Zoning: RS-400144760
- Fencing: FencedInvisible
- Water: Well
- Sewer: Septic Tank
- Source: Triad MLS
This listing courtesy of LaBreska Price , L & L Real Estate
Monthly Payment
- Principal & Interest $
- Property Taxes $
- Home Insurance $
- VA Funding Fee $