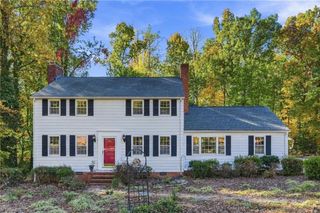
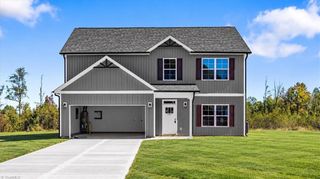
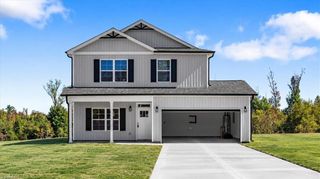
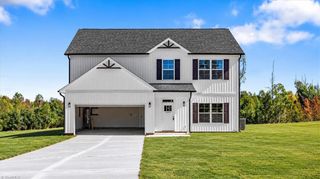
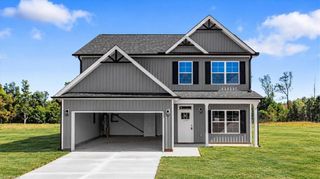
1019 Sherwood Drive, Reidsville, NC 27320
- 3 beds |
- 2 baths |
- 2,139 sqft
 Single-Family Home
 Built in 1968
 0.68acre lot
 1 car garage
 $159/sqft
 Listed 14 days ago
Property Description
The thoughtfully designed floor plan features a private primary suite with ensuite bath, elegant formal living and dining rooms, and an inviting den centered around a beautiful brick gas log fireplace. A sunroom addition, completed in 2016, provides an ideal retreat to enjoy the peaceful backyard and beautifully landscaped surroundings, with its own mini-split system for added comfort. Numerous improvements add to the home's appeal, including Jeld-Wen replacement windows (excluding the kitchen, laundry, and den), a 30-year roof installed in 2017, Carrier gas pack replaced in 2020, water heater replaced in 2018, and LG dishwasher. Offering a wonderful blend of timeless style, established charm, and modern conveniences, this exceptional property delivers the peaceful feel of a country retreat while keeping the amenities of city living within easy reach. A home with character, warmth, and a setting you'll love coming home to.
- Listing Status:
- Active
- Date Added:
- October 28, 2026
- Data Last Updated:
- November 11, 2026 at 6:06PM
- Listing Office:
- Select Premium Properties, Inc. : 910-518-9280
- Listing Agent:
- Stephanie Smith : 910-518-9280
- MLS ID:
- 1240487

- General: LightingStorage
- Style: Ranch
- Pool: None
- Parking: CarportDrivewayPavedAttached Carport
- General: BrickOne
- Originating MLS: Triad MLS
- County: Rockingham
- Zoning: R20RD144378
- Water: Public
- Sewer: Public Sewer
- Source: Triad MLS
This listing courtesy of Stephanie Smith , Select Premium Properties, Inc.
Monthly Payment
- Principal & Interest $
- Property Taxes $
- Home Insurance $
- VA Funding Fee $