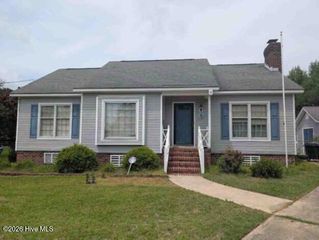
1000 Wythe Way, Rocky Mount, NC 27804
- 3 beds |
- 2 baths |
- 1,308 sqft
 Single-Family Home
  Built in 1998
  7,841sqft lot
 —— car garage
  $176/sqft
  Listed 25 days ago
Property Description
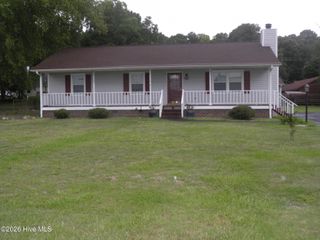
Welcome home to this beautifully updated 3-bedroom, 2-bath home offering a fresh, move-in-ready feel throughout! Recent updates include a new roof, fresh interior paint, LVP flooring, and all-new appliances. The inviting living area features a fireplace with an existing gas connection, ready for the new owner to add gas logs and enjoy cozy evenings at home. The primary bedroom offers a spacious walk-in closet, while two additional bedrooms provide plenty of flexibility for family, guests, or a home office. Outside, relax on the covered front porch or enjoy the backyard patio, perfect for grilling and outdoor entertaining. With thoughtful updates inside and out, this home is ready for its next owner!
- Listing Status:
- Active
- Date Added:
- August 28, 2026
- Data Last Updated:
- September 23, 2026 at 2:15AM
- Listing Office:
- Boone, Hill, Allen & Ricks : 252-443-4148
- MLS ID:
- 100599558

- General: Storm Doors
- Other Structures: Front PorchPatioCovered
- Parking: On SitePavedParking spaces: 0
- Roofing: Shingle
- General: Vinyl SidingWood FrameOneCrawl Space
- Road/Access: City StreetState RoadSee Remarks
- Originating MLS: Hive MLS
- County: Nash
- Zoning: Res1 LT1 BLK C EMERALD GLENN SPLIT OUT OF 385110468615 LT 1H 1 C EMERALD GLENN3851-11-56-0958
- View: See Remarks
- Fencing: PrivacyPartialBack Yard
- Utilities: Sewer ConnectedWater Connected
- Water: Public
- Sewer: Municipal Sewer
- Source: Hive MLS
This listing courtesy of Boone, Hill, Allen & Ricks
Monthly Payment
- Principal & Interest $
- Property Taxes $
- Home Insurance $
- VA Funding Fee $

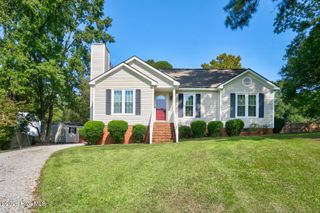
 New - 22 hours ago