1041 Lafayette Avenue, Rocky Mount, NC 27803
- 3 beds |
- 2 baths |
- 2,330 sqft
 Single-Family Home
 Built in 1941
 0.33acre lot
 1 car garage
 $86/sqft
 Listed 3 months ago
Property Description
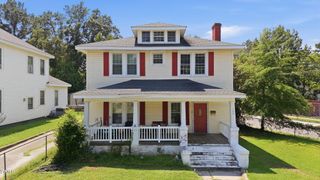
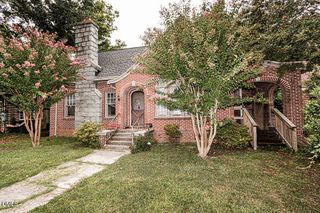
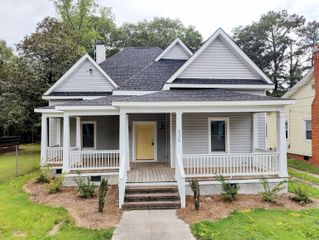
Welcome to this fabulous ranch-style cottage in the established West Haven neighborhood -- a great opportunity for easy, one-level living with a fun upside twist. Inside you'll find 3 bedrooms, 2 full bathrooms, and a layout designed for flexibility: a formal living room plus a separate den that adapts to however you live, whether that's a home office, a casual second living space, or a playroom. The dedicated laundry room even comes complete with its own sink. The real standout? An existing stairwell leading to additional square footage upstairs -- ready for you to finish and expand your living space whenever you're ready. Step outside to a detached garage with additional storage. As a bonus, the exterior of the house has been recently repainted giving peace of mind for it being move-in ready. With so much possibility and room to grow this is the kind of home that meets you where you are and grows right along with you. See it for yourself.
- Listing Status:
- Pending
- Date Added:
- July 17, 2026
- Data Last Updated:
- November 13, 2026 at 7:39AM
- Listing Office:
- Foote Real Estate Group : 252-314-8206
- Listing Agent:
- Patricia Roberson : 252-452-6269
- MLS ID:
- 10180985

- General: Ceiling Fan(s)Crown MoldingDouble VanityEntrance FoyerHis and Hers ClosetsPantryPrimary Downstairs
- Appliances: Electric Range
- Laundry: Laundry RoomMain Level
- Basement: Crawl Space
- Flooring: CarpetTileVinylWood
- A/C: Central AirElectricHeat Pump
- Heating: None
- General: Private Yard
- Style: Cape CodRanch
- Parking: Off StreetPaved
- Roofing: Shingle
- General: Wood Siding1Crawlspace
- Road/Access: City Street
- Originating MLS: Doorify MLS
- County: Nash
- Zoning: 45 2 261 Lt2 Blk B024652
- Utilities: Electricity ConnectedNatural Gas ConnectedSewer ConnectedWater Connected
- Water: Public
- Sewer: Public Sewer
- Source: Doorify MLS
This listing courtesy of Patricia Roberson , Foote Real Estate Group
Monthly Payment
- Principal & Interest $
- Property Taxes $
- Home Insurance $
- VA Funding Fee $

Location
Similar Listings Nearby