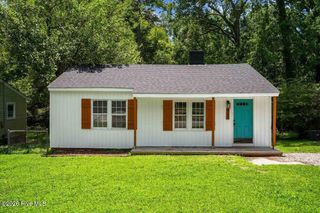
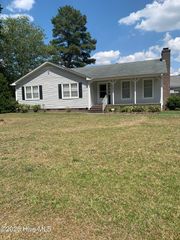
1534 W Thomas Street, Rocky Mount, NC 27804
- 3 beds |
- 1 bath |
- 1,434 sqft
 Single-Family Home
  Built in 1949
  0.26acre lot
 2 car garage
  $132/sqft
  Listed 5 months ago
Property Description
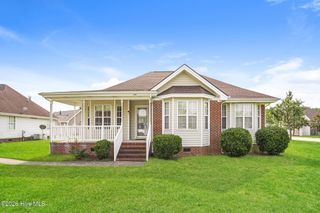
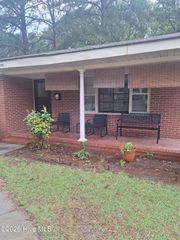
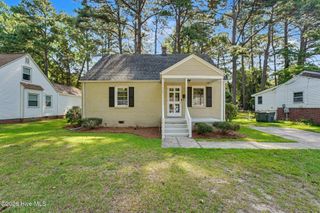
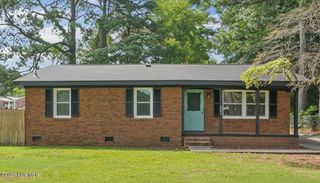
Located in the heart of Rocky Mount, 1534 W Thomas St is a classic home that perfectly captures the architectural charm of the West Haven/City Lake area. This property is ideal for those who appreciate historic. The exterior features a timeless combination of brick and stone, while the interior boasts original hardwood flooring in the main living areas. The home includes a formal dining room, a traditional kitchen, and a living room centered around a cozy fireplace. One of the standout features of this property is the full basement and a massive attic, providing ample storage or the opportunity for future finished living space. The basement conveniently includes two garage doors, offering secure under-house parking--a rare find for this era. Relax on the covered front porch or enjoy the chain-link fenced backyard, which provides a safe space for pets or gardening. You couldn't ask for a more central Rocky Mount location. This home is situated near: Sunset Park & City Lake: Just a short walk or drive to scenic walking trails, the dog park, and community events. Rocky Mount Mills: Only minutes away from the historic mill campus featuring craft breweries, restaurants, and riverside views. Easy access to medical facilities Nash General, shopping, and local schools like Englewood Elementary.
- Listing Status:
- Active
- Date Added:
- February 18, 2026
- Data Last Updated:
- July 28, 2026 at 6:15AM
- Listing Office:
- United Real Estate Tri-County : 252-265-2477
- MLS ID:
- 100555171

- Other Structures: Porch
- Parking: Off StreetGarageParking spaces: 2
- Roofing: ShingleComposition
- General: See RemarksBrickOneSee Remarks
- Road/Access: City StreetState RoadSee RemarksSee Remarks
- HOA Amenities: Other
- Originating MLS: Hive MLS
- County: Nash
- Zoning: R-1052 3 61 LT1 PT 2 BLK 1 RIVERVIEW PARK3850-13-02-0996
- View: See Remarks
- Fencing: Chain Link
- Utilities: Sewer AvailableWater Available
- Water: Public
- Sewer: Municipal Sewer
- Source: Hive MLS
This listing courtesy of United Real Estate Tri-County
Monthly Payment
- Principal & Interest $
- Property Taxes $
- Home Insurance $
- VA Funding Fee $