1608 Lafayette Avenue, Rocky Mount, NC 27803
- 4 beds |
- 3 baths |
- 3,318 sqft
 Single-Family Home
  Built in 1949
  0.5acre lot
 —— car garage
  $121/sqft
  Listed 28 days ago
Property Description
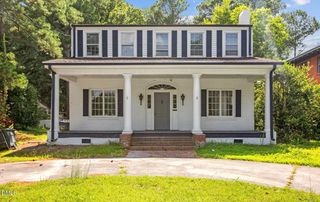
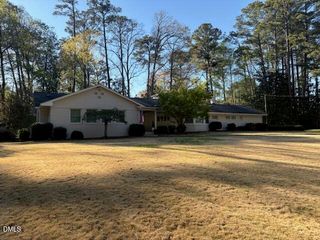
Painted brick, gabled dormers, and mature landscaping complete with a stunning magnolia tree give this classic Cape Cod curb appeal that simply isn't built anymore. Inside there are four bedrooms, three baths, and light-filled sunrooms, including a beautifully converted upstairs sleeping porch. Outside you will find generous patio space made for entertaining and a detached two-car carport with a workshop and walk-up attic storage. A functional basement space, previously enjoyed as the ''man cave,'' awaits its next chapter. Just as appealing is the setting. City Lake is only a short walk from the front door, close enough for a morning walk before work or an evening stroll after dinner. The house is set in one of Rocky Mount's established neighborhoods where the lots are deep and the architecture has had decades to settle in. This home was well loved and is full of possibility for its next owner.
- Listing Status:
- Active
- Data Last Updated:
- September 23, 2026 at 1:18AM
- Listing Office:
- Foote Real Estate Group : 252-314-8206
- Listing Agent:
- Patricia Roberson : 252-452-6269
- MLS ID:
- 10188560
- General: Awning(s)Private YardRain GuttersOutbuildingStorageWorkshop
- Style: Cape Cod
- Other Structures: OutbuildingStorageWorkshopEnclosedAwning(s)Rear PorchPatioSide Porch
- Parking: CarportDrivewayPavedParking Pad
- Roofing: ArchitecturalShingle
- General: BrickWood Siding1Brick/MortarSee Remarks
- Road/Access: City Street
- Originating MLS: AMLSNC_TRIANGLE
- County: Nash
- Zoning: 64 1 21 Lt024334
- View: Trees/WoodsView
- Fencing: Back YardFencedPartial
- Water: Public
- Sewer: Public Sewer
- Source: AMLSNC_TRIANGLE
This listing courtesy of Patricia Roberson , Foote Real Estate Group
Monthly Payment
- Principal & Interest $
- Property Taxes $
- Home Insurance $
- VA Funding Fee $