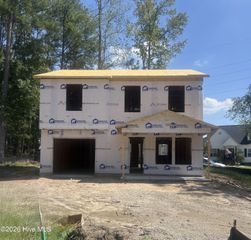
1805 Farmington Road, Rocky Mount, NC 27801
- 3 beds |
- 3 baths |
- 1,595 sqft
 Single-Family Home
 Built in 1976
 0.36acre lot
 3 car garage
 $125/sqft
 Listed 5 days ago
Property Description
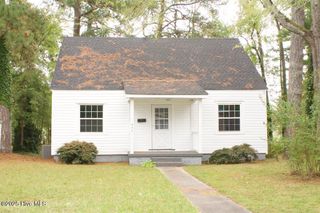
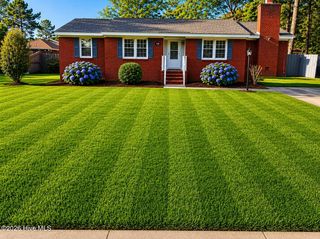
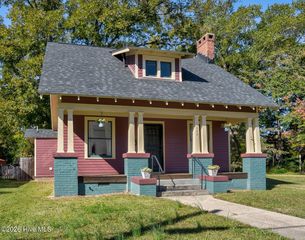
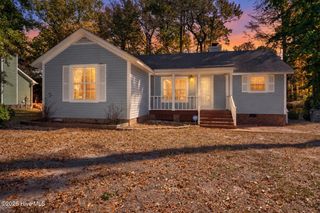
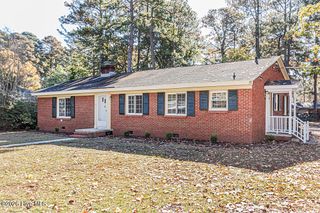
TIMELESS CHARM, COMFORT & AN EXCEPTIONAL BONUS! Welcome home to 1805 Farmington Road in Rocky Mount, NC! Discover the warmth and charm of this beautifully maintained classic home, where comfort, character, and functionality come together. Offering 3 bedrooms, 2 full bathrooms, and 1,595 square feet of inviting living space, this home provides the perfect setting for everyday living and making lasting memories. The formal living room offers a welcoming space to entertain family and friends, while the separate family room complete with a wood-burning fireplace, creates the perfect cozy retreat for relaxing evenings, meaningful conversations, and enjoying life's simple pleasures. And there's more to love! An impressive 3-bay detached garage offering approximately 1,045 square feet adds incredible value and versatility to this already charming property! A dream space for automotive enthusiasts, hobbyists, or anyone who appreciates a well-equipped workshop, the garage features a car lift system, heating and cooling, a convenient half bathroom, and floor drains for added functionality. Whether you're restoring a classic car, enjoying your favorite hobbies, or simply looking for additional space, the possibilities are exciting! With its classic appeal, well-maintained condition, comfortable living spaces, and exceptional garage amenities, this property offers a wonderful blend of charm and practicality. Come experience the possibilities and imagine making 1805 Farmington Road your next place to call HOME! Schedule your private showing today!
- Listing Status:
- Active
- Date Added:
- November 8, 2026
- Data Last Updated:
- November 13, 2026 at 5:18AM
- Listing Office:
- Astrong Realty & Associates : 919-330-9217
- MLS ID:
- 100615268

- Other Structures: Front Porch
- Parking: Carport
- Roofing: Architectural Shingle
- General: BrickVinyl SidingWood FrameOneCrawl Space
- Road/Access: AsphaltSee Remarks
- Originating MLS: Hive MLS
- County: Edgecombe
- Zoning: R10LT 18 BLK G CLOVERDALE S/D386076866100
- View: None
- Fencing: Chain Link
- Utilities: Natural Gas Connected
- Water: Public
- Sewer: Public Sewer
- Source: Hive MLS
This listing courtesy of Astrong Realty & Associates
Monthly Payment
- Principal & Interest $
- Property Taxes $
- Home Insurance $
- VA Funding Fee $

 New - 3 days ago