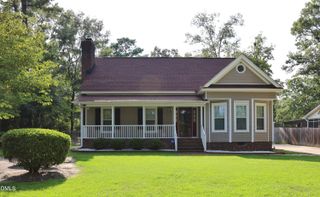
204 Ashwood Road, Rocky Mount, NC 27804
- 3 beds |
- 2 baths |
- 1,618 sqft
 Single-Family Home
  Built in 2026
  7,405sqft lot
 2 car garage
  $169/sqft
  Listed 1 month ago
Property Description
Come tour 204 Ashwood Road! One of our new homes at Hunter Hill, located in Rocky Mount, NC. Welcome to the Aria, a spacious and modern single-story home featured at Hunter Hill in Rocky Mount, NC. This home features 3 bedrooms, 2 bathrooms, 1,618 sq. ft. of living space, and a 2-car garage. Upon entering the home, you'll be greeted by an inviting foyer that leads directly into the heart of the home. This open plan features a living room, dining room, and well-appointed kitchen. The kitchen is equipped with a corner walk-in pantry, stainless steel appliances, and a large island with a breakfast bar, making it perfect for both cooking and casual dining. The Aria also features a large primary bedroom, complete with a spacious walk-in closet, and a primary bathroom with a dual vanity and a separate shower. The additional two bedrooms and secondary bathroom are located at the opposite end of the home, providing optimal privacy for both you and your guests. Its covered porch, located at the back of the home, is ideal for outdoor entertaining or unwinding after a long day. The Aria is the perfect place to call home. Do not miss this opportunity to make the Aria yours at Hunter Hill. * Photos are not of actual home or interior features and are representative of floor plan only. *
- Listing Status:
- Active
- Date Added:
- September 10, 2026
- Data Last Updated:
- September 22, 2026 at 11:42PM
- Listing Office:
- D.R. Horton, Inc. : 919-815-2079
- Listing Agent:
- Janet Nicole Rogers : 252-259-8017
- MLS ID:
- 10191740

- Style: Traditional
- Other Structures: Patio
- Parking: AttachedConcreteDrivewayGarageGarage Door OpenerParking spaces: 4
- Roofing: Architectural Shingle
- Windows: Screens
- General: Vinyl SidingOneSlab
- HOA Amenities: Maintenance GroundsManagementMaintenance Grounds396.0Annually
- Originating MLS: Doorify MLS
- County: Nash
- Zoning: ADDRESS FOR HOUSE LOCATED ON LOT 83 (PLAT 46-120121122) 0.17 AC (7221 SF)359676
- Fencing: None
- Utilities: Electricity AvailableWater Available
- Water: Public
- Sewer: Public Sewer
- Source: Doorify MLS
This listing courtesy of Janet Nicole Rogers , D.R. Horton, Inc.
Monthly Payment
- Principal & Interest $
- Property Taxes $
- Home Insurance $
- VA Funding Fee $

Location
Similar Listings Nearby
 New - 19 hours ago