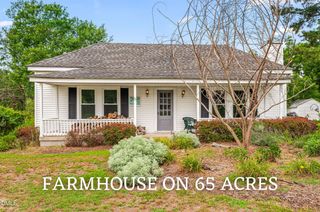
28 Elaine Drive, Rocky Mount, NC 27801
- 3 beds |
- 2 baths |
- 1,587 sqft
 Single-Family Home
  Built in 1974
  0.34acre lot
 —— car garage
  $189/sqft
  Listed 3 months ago
Property Description
Better than new! Welcome to 28 Elaine Drive, offering many of the benefits of new construction without the restrictions of an HOA, set in a quiet, established neighborhood. Completely reimagined from top to bottom with permits, this stunning brick ranch delivers a like-new feel with modern upgrades throughout. Nestled in the peaceful countryside just outside the city limits, the home offers the perfect blend of modern luxury and traditional charm. Every detail has been thoughtfully crafted with high-end finishes throughout, from custom built-ins and a cozy fireplace to quartz countertops and brand-new stainless steel appliances. Additional upgrades include new cabinetry, extensive tile work, recessed lighting, and Bluetooth speakers integrated into the bathroom light fixtures for a modern touch. The open, bright floor plan creates an inviting atmosphere, while the expansive kitchen island serves as the heart of the home. Step outside to your brand-new deck overlooking a spacious backyard lined with mature trees, offering privacy and a peaceful setting rarely found in newer construction. The primary suite features dual closets and a spacious bathroom with dual vanities and a beautiful walk-in shower. Secondary bedrooms are adorned with walk-in closets, providing ample storage for all. All major systems have been updated, including roof, HVAC, plumbing, and more, offering peace of mind for years to come. Whether you're seeking a peaceful retreat or a modern home with timeless character, this property truly delivers the best of both worlds.
- Listing Status:
- Active
- Date Added:
- April 16, 2026
- Data Last Updated:
- July 27, 2026 at 11:40PM
- Listing Office:
- eXp Realty, LLC - C : 888-584-9431
- Listing Agent:
- Deisy Palmer : 919-633-5368
- MLS ID:
- 10160353

- General: Shed(s)
- Style: Ranch
- Other Structures: Shed(s)Deck
- Parking: ConcreteDrivewayParking spaces: 4
- Roofing: Shingle
- General: Brick1Crawlspace
- Originating MLS: Doorify MLS
- County: Edgecombe
- Zoning: 1 Blk E Elaine Dr3786-78-7247
- Water: Public
- Sewer: Septic Tank
- Source: Doorify MLS
This listing courtesy of Deisy Palmer , eXp Realty, LLC - C
Monthly Payment
- Principal & Interest $
- Property Taxes $
- Home Insurance $
- VA Funding Fee $

Location
Similar Listing